Blogs

How Structural Detailing Service Prevents Design and Execution Errors

In the construction and engineering industry, precision is everything. A single defect in the design or an error during the execution can cause costly delays, risk to safety, and compromise structural integrity. This is where Structural Detailing Service plays a very crucial role. They serve as a bridge between design ideas and on-site construction, ensuring that every component of a structure is clearly defined, accurate, and buildable.

It can be residential, commercial, or industrial construction, and it helps in the elimination of ambiguity and in reducing the number of mistakes made at each level of construction. Let’s explore how it prevents design and execution errors and why it is essential for successful project delivery.

What Are Structural Detailing Services?

Structural detailing involves the process of preparing detailed works, plans, and documents of all the structural elements (beams, columns, slabs, and connections). The fabricators, engineers, and construction teams use these drawings to understand how each component is to be produced and assembled.

This process includes:

  • Reinforcement detailing (rebar drawings)
  • Steel detailing (fabrication drawings)
  • Connection detailing
  • Shop drawings and erection drawings

These deliverables ensure that the design purpose is properly transferred into real-life construction.

1. Eliminates Design Ambiguities

Mistakes during construction are due to unclear or incomplete design documents. The architects and structural engineers often provide conceptual or general drawings, but they do not have the idea of the fine details required for execution.

They bridge this gap by:

  • Giving the right dimensions and specifications.
  • Explaining the complicated design aspects.
  • Specifying material needs and location.

By removing ambiguity, detailing ensures that all stakeholders, from engineers to contractors, are on the same page, reducing the risk of misinterpretation.

2. Improves Coordination Between Teams

Construction projects require the involvement of multiple teams, such as architects, structural engineers, MEP engineers, fabricators, and contractors. Poor coordination among these teams can lead to clashes and costly rework.

These services improve coordination by:

  • Combining multi-disciplinary design data.
  • Detecting conflicts in advance of construction.
  • Assuring structural and non-structural compatibility.

For example, a collision between a beam and an HVAC duct can be detected during detailing rather than during construction, saving time and money.

3. Enables Early Error Detection

It is essential to identify mistakes at the early stages of the project life to reduce costs and schedule. Designs are analysed with advanced tools and software to identify possible problems before construction.

Key benefits include:

  • Identification of design inconsistencies.
  • Determination of missing or incorrect elements.
  • Checking load paths and structure.

Detailing prevents costly changes and project delays by identifying mistakes at an earlier stage before they can get to the construction area.

4. Enhances Accuracy in Fabrication

Inaccurate fabrication is a significant cause of construction mistakes, particularly on steel and precast buildings. In-shop detailed drawings direct manufacturers on how to produce components of the same specifications, ensuring better accuracy and fit during construction.

This results in:

  • Precise cutting, bending, and assembly of materials.
  • Reduced material wastage.
  • Improved quality control.

Accurate fabrication ensures that the components are perfect in terms of size, reducing the need for making adjustments on the site.

5. Reduces Rework and Project Delays

One of the most costly and time-consuming construction issues is rework. It is usually caused by design failures, misunderstanding, or incorrect execution.

Structural detailing minimizes rework by:

  • Providing clear and precise instructions.
  • Ensuring all elements are pre-verified.
  • Minimising speculation in the building.

With proper drawings and guidelines, workers can perform their tasks right the first time and complete their projects at a faster rate.

6. Ensures Compliance with Standards and Codes

Construction projects must comply with local building standards, safety regulations, and industry standards. Violation may lead to legal penalties, fines, and unstable constructions. A Design for Manufacturing strategy also helps in ensuring a design is practical, efficient, and oriented towards reality in the construction processes.

They ensure compliance by:

  • Adhering to the codes and standards.
  • Addressing safety requirements in designs.
  • Providing documentation for approvals and inspections.

This not only enhances safety but also ensures smooth project approvals and inspections.

7. Supports Efficient Project Planning

A precise description also helps in enhanced planning and resource management in a project. Highly detailed drawings and specifications make planned materials, labor, and schedules more effective for the project managers.

Benefits include:

  • Accurate quantity take-offs.
  • Better cost estimation.
  • Improved scheduling and workflow.

This level of planning reduces uncertainties and helps keep the project on track.

8. Facilitates Better Communication On-Site

Effective communication is another crucial aspect in construction. Failure to understand teams can cause errors, delays, and safety hazards.

Structural detailing improves communication by:

  • Presenting easy-to-understand illustrations.
  • Standardized symbols and notations.
  • Providing clear installation instructions.

This ensures that everyone on-site, including supervisors and workers, understands what to do and how to do it right.

9. Leverages Advanced Technology

Contemporary solutions consist of high-technology tools like CAD (Computer-Aided Design) and BIM (Building Information Modeling) that are used to generate accurate and well-coordinated models.

These technologies offer:

  • 3D Structural visualization.
  • Team-to-team collaboration in real time.
  • Clash analysis and automatic error detection.

Structural detailing improves accuracy and minimizes mistakes by using these tools.

10. Improves Overall Construction Quality

Ultimately, structural detailing aims at high-quality construction. Detailing helps in a more reliable, safer, and stronger structure, as all problems are solved before they arise.

High-quality detailing leads to:

  • Improved structural performance
  • Increased life span of structures.
  • Enhanced comfort for the occupants.

Conclusion

Proper implementation in construction commences with proper and detailed plans. These services ensure that all the aspects of a design are clearly represented, helping the team to avoid confusion, minimize errors, and remain consistent through the project life cycle.


At Keyways, we support smooth construction procedures through reliable and accurate structural detailing services. Join us on LinkedIn and discover how we help engineering and construction teams to deliver projects within the project management life cycle in an error-free manner.
How a CAD Recruitment Agency Helps You Find Certified Designers Faster?

Recruiting professional CAD designers is now more complicated than ever. As the number of project requirements in the construction, manufacturing, architecture, and product design industries continues to rise, there is a need for business professionals who are highly skilled and can deliver promptly. That is where a CAD Recruitment Agency becomes critical.

Instead of spending months filtering resumes, software skills, and certifications, companies can partner with experts who understand the CAD talent market. Here in this blog, we will discuss the benefits of a CAD recruitment agency in finding certified designers faster and more effectively, while also supporting businesses that work with CAD Drawing Consultants on technical projects.

Rising Demand for Certified CAD Designers

Engineering, manufacturing, and architectural processes have become reliant on digital design tools. Firms are relying more on certified professionals who can manage complex drafting, modeling, and compliance needs without requiring a lot of training. As project timelines shrink and precision standards rise, hiring skilled designers has become a strategic priority.

  • AutoCAD in documenting and drafting 2D.
  • SolidWorks for mechanical and product design.
  • Revit for BIM and construction modeling.
  • Automobile and aerospace design with CATIA.
  • Fusion 360 for cloud-based collaborative design.
  • Certified experience reduces any rework and compliance risks.
  • Training guarantees precision and efficiency.
  • Recruitment company sources pre-qualified, performance-ready designers.

1. Access to a Pre-Vetted Talent Network

One of the strongest benefits of collaboration with a recruitment agency is access to a well-tested foundation of certified professionals instantly. Companies get candidates who are already rated on technical and industry standards rather than beginning with fresh candidates.

  • Authenticated certifications and credentials.
  • Technical proficiency tests.
  • Expertise in software skills.
  • Project and portfolio reviews.
  • Experience checks in the industry.
  • Quick shortlisting and interviewing.
  • Fluent compatibility with consultants.
  • Less work in the early stages of hiring.

2. Faster Technical Screening and Evaluation

A new evaluation of CAD professionals needs technical understanding, which is not known to most HR teams. A CAD recruitment company follows a systematic screening process to hire designers who can perform practically rather than merely on the premise of knowledge.

  • Precision testing of 2-D drafting.
  • Ability to evaluate 3D models.
  • BIM coordination analysis.
  • Review layer management and file structure.
  • Checks on compliance and engineering standards.
  • Expert-led technical interviews.
  • Portfolio-based practical verification.
  • Alignment with CAD Drawing Consultants’ documentation workflows.

3. Industry-Specific Talent Matching

Different industries require distinct CAD expertise. A company understands these nuances and matches candidates according to sector-specific requirements rather than using a generic hiring approach.

  • Construction firms prioritize Revit expertise.
  • Automobile firms need CATIA experience.
  • Product development teams prefer SolidWorks specialists.
  • AutoCAD is important in drafting teams.
  • Fewer mismatches and faster placement.
  • Greater efficiency of onboarding.
  • Enhanced co-operation with consultants.
  • Higher project accuracy from day one.

4. Reduced Time-to-Hire

Available CAD positions can delay the project approvals, documentation, and production schedules. A recruitment agency speeds up hiring by providing structured sourcing and efficient procedures specifically targeted for technical roles.

  • Ready-to-hire talent pools.
  • Fast interview coordination.
  • Pre-discussed salary expectations.
  • Effective documentation management.
  • Faster offer closures.
  • Less reliance on employment agencies.
  • Enhanced project sustainability.
  • Timely support for CAD Drawing Consultants.

5. Improved Quality of Hire

Rapid hiring is one thing, and doing it right is another. A recruiting agency does not just verify the technical requirements of a candidate, but also aligns with industry standards and project expectations.

  • Advanced software mastery.
  • Knowledge of industry compliance.
  • Practical experience in a project.
  • Familiarity with version control.
  • Expertise in documentation standards.
  • Checks on certification authenticity.
  • Portfolio validation before submission.
  • Regular drawing quality for CAD Drawing Consultants.

6. Flexible Hiring Models

Design workloads are usually subject to changes based on project cycles. Recruitment firm offers flexible staffing solutions to enable companies to scale effectively without long-term commitments.

  • CAD professionals on contracts.
  • Short-term project experts.
  • Remote CAD designers.
  • Expansion of the temporary workforce.
  • Permanent placement options.
  • Quick replacements during peak demand.
  • Scalable workforce management.
  • Flexible support for consultants.

7. Cost Efficiency and Reduced Hiring Risks

Some organizations are hesitant about agency fees, but the long-term cost benefits are substantial. A CAD Recruitment Agency minimizes the financial risk associated with poor hiring decisions.

  • Reduced training costs.
  • Reduced chances of writing mistakes.
  • Fewer project delays.
  • Decreased rework expenses.
  • Enhanced customer satisfaction.
  • Reduced turnover rates
  • Better technical alignment
  • Improved project profitability with CAD Drawing Consultants.

8. Access to Passive Talent

Highly skilled CAD designers are often employed and not actively seeking jobs. Recruiting agency develops strong networks in the industry to reach these passive candidates.

  • Direct contact with the experienced professionals.
  • Confidential recruitment methods.
  • Availability of high-performing designers.
  • Strong referral networks.
  • Faster engagement of niche experts.
  • Better retention rates.
  • Stronger long-term talent pipelines.

9. Market Insights and Competitive Advantage

In addition to sourcing candidates, a CAD Recruitment Agency offers valuable hiring intelligence that assists in long-term workforce planning.

  • Salary benchmarking data.
  • Trends in emerging CAD software.
  • Talent availability insights.
  • Regional demand analysis.
  • Abstractive recruitment practices.
  • Future workforce planning directions.
  • Better budgeting decisions.
  • Strategic planning for CAD Drawing Consultants collaboration.

10. Scalable Staffing Through Staff Leasing

Staff leasing is an option in companies that require long-term but flexible assistance. It enables companies to expand their CAD workforce rapidly without taking on additional administrative and HR burdens. Such a model particularly helps in expanding projects, seasonal workloads, or increasing the number of engineering staff.

  • Specialized leased CAD professionals.
  • Reduced HR and payroll management responsibilities.
  • Rapid team building on large or emergency projects.
  • Outsourced compliance and documentation.
  • Affordable long-term workforce model.
  • Smooth collaboration with consultants.
  • Faster onboarding and deployment.
  • Increased operational freedom and elasticity.

Why Specialized Recruitment Matters More Than Ever

The CAD landscape is evolving rapidly. With constant software updates, stricter compliance standards, and increasing project complexity, hiring certified designers requires expertise.

A specialized CAD Recruitment Agency understands:

  • Certification standards.
  • Software-specific requirements.
  • Industry compliance norms.
  • Project staffing requirements.

This targeted strategy fastens recruitment, improves quality, and strengthens project performance.

Conclusion 

Recruitment of certified designers should be easy, rapid, and consistent. A CAD Recruitment Agency helps companies quickly find skilled professionals who are ready to work from day one. It is also easy to work well with consultants and deliver projects on time.


At Keyways, we help businesses hire the right CAD talent quickly and efficiently. Connect with us on LinkedIn to see how we support companies in building strong and skilled CAD teams

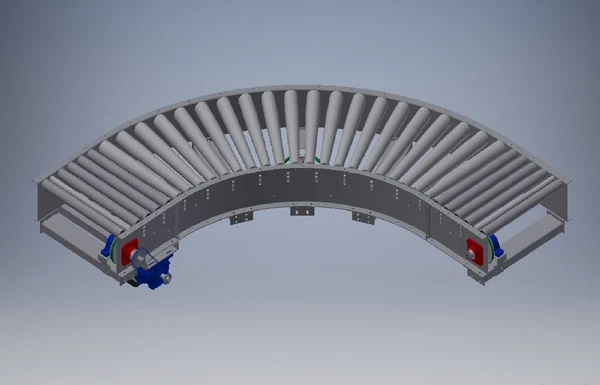
Why Roller Conveyor CAD is Crucial for Preventing Shop Floor Failures?

Shop floor failures rarely begin with loud breakdowns; they usually start with small design mistakes that go unnoticed until production is affected. In today’s manufacturing world, conveyor systems are operated for 24 hours under high loads and high schedules, and there is hardly any room for mistakes. Any minor error in distributing loads, alignment, or planning of a structure may create downtime, safety hazards, and costly repairs. With the automation and increased productivity of industries, precise and dependable conveyor planning is more necessary than ever.  

Roller Conveyor CAD has a significant role in avoiding such failures by assisting engineers to visualize, analyse, and prove conveyor systems prior to their production or installation. CAD enables more planning, the ability to identify risks in early stages, and easier integration of the system, rather than relying on guesses or trial-and-error. Early identification of potential design problems enables vendors to develop conveyor systems that are safe, efficient, and reliable in actual shop floors.  

Understanding Shop Floor Failures in Conveyor Systems 

Failures at the shop floor in the conveyor system are usually designed as limitations, but not caused by operational errors. Issues like unequal load distribution, structural tension, or misalignment gradually decrease performance and result in unpredictable downtimes. These problems can be identified in the design stage and can be avoided, that led to repeated operational problems and maintains a smooth flow of materials. 

  • Uneven load distribution causing roller and bearing damage. 
  • Frame misalignment leading to vibration and instability. 
  • Improper roller spacing causes product jamming. 
  • Premature lack of wear due to excessive mechanical stress. 
  • Trouble in integrating with other equipment. 

Role of Roller Conveyor CAD in Modern Engineering 

Roller Conveyor CAD changes traditional conveyor planning into a more accurate and data-driven process. Engineers can create detailed 3D models to understand how the system will perform before manufacturing starts. This improves accuracy and reduces design errors. 

Roller Conveyor CAD transforms the conventional method of planning a conveyor into a more precise and data-based approach. Engineers can create detailed 3D models to understand how the system will perform before manufacturing starts. This enhances precision and minimization of design errors.  

  • Detailed 3D modeling for better visualization. 
  • Improved dimensional accuracy and alignment. 
  • Timely detection of component interference. 
  • Faster design updates and optimization. 
  • Reduced installation errors on site.

Early Detection of Design Risks 

One of the biggest benefits of CAD-based design is identifying potential problems early. Before the manufacturing process, engineers can examine the behavior of the system digitally and correct the risks. The method enhances trustworthiness and avoids the future expense of making complex changes.   

  • Load and stress analysis before fabrication.  
  • Simulation of peak operating conditions. 
  • Detection of weak structural points. 
  • Avoidance of congestion in certain areas. 
  • Less possibility of unforeseen failures. 

Improving Structural Strength and Reliability 

Conveyor system structural strength has a direct impact on long-term performance. A poorly designed structure can perform well but fail in the long run with constant operational stress. CAD assists engineers in ensuring that each component can carry the necessary load. 

  • Accurate material and thickness selection. 
  • Proper support and reinforcement placement. 
  • Reduction of frame bending and deformation. 
  • Better resistance to vibration and fatigue. 
  • Stable performance under heavy loads. 

Enhancing Safety on the Shop Floor 

Safety risks often arise due to design oversights. Unprotected or unguarded conveyor systems may provide hazardous working conditions. Safety measures can be considered early on through CAD-based planning. 

  • Integration of safety guards and protection features. 
  • Proper spacing to reduce operator risk. 
  • Inspection and easy access. 
  • Reduced risk of product fall or instability. 
  • Improved compliance with safety standards. 

Improving Communication Between Design and Production Teams 

Effective communication among the engineering, fabrication, and installation teams is a key to successful project implementation. Effective Conveyor System Design offers a common visual reference that enables all stakeholders to clearly understand system requirements, reducing misinterpretation and ensuring smoother implementation across all stages. 

  • Clear technical documentation for fabrication teams. 
  • Better inter-departmental coordination. 
  • Less wastage in the production and assembly stages. 
  • Faster approval and revision processes. 
  • Better alignment between designing and execution. 

Seamless Integration with Automation Systems 

Modern manufacturing depends heavily on automation and synchronized workflows. Conveyor systems should be accurate to machines and automated equipment to ensure efficiency. CAD assists engineers in the proper planning of integration to facilitate easy operations. 

  • Proper coordination with automated machines. 
  • Easy transfer of products across machines. 
  • Elimination of production bottlenecks. 
  • Improved control of the conveyor height and speed. 
  • Improved overall workflow efficiency. 

Reducing Maintenance and Operational Costs 

Poor design planning is frequently reflected in frequent maintenance. Unnecessary stress and wear on components can be experienced in situations where the conveyors are not properly analyzed. CAD assists in maximizing performance and minimizing long-term operating costs. 

  • Balanced load distribution reduces stress on components. 
  • Longer life of rollers and bearings. 
  • Less downtime due to decreased failures. 
  • Easier troubleshooting using CAD documentation. 
  • Reduce long-term servicing costs. 

Supporting Scalable and Future-Ready Designs 

Manufacturing facilities evolve, and conveyor systems must adapt to changing production needs. CAD-Based design enables the design engineers to come up with a modular and flexible design of the conveyor systems, which can be expanded or changed without significant interruptions. This guarantees extended wearability and security of investment. 

  • Modular layouts for easy expansion. 
  • Simplified future upgrades and modifications. 
  • Flexibility in variation in production volumes. 
  • Digital models for future reference. 
  • Reduced redesign expenses in the expansion. 

Enabling Faster Project Execution and Deployment 

Time delays in conveyor projects often occur due to design corrections and unexpected site adjustments. CAD-based planning reduces uncertainty by checking the design before manufacturing to speed up the manufacturing and installation. 

  • Less redesigning during installation. 
  • Faster approval cycles. 
  • Accuracy in project planning. 
  • Reduced installation schedules. 
  • Quicker system commissioning. 

Supporting Data-Driven Decision Making 

Modern engineering decisions increasingly rely on data rather than assumptions. Roller Conveyor CAD offers measurable data on the system performance, allowing the engineers to make adequate decisions about materials, structures, and efficiency. 

  • Design improvement through performance. 
  • Proper assessment of various designs. 
  • Better cost-to-performance balance. 
  • Reduced reliance on trial-and-error methods. 
  • Better long-term system planning. 

Conclusion 

Great conveyor performance starts with engineering clarity, not post-installation fixes. Roller Conveyor CAD helps the manufacturer in making informed design decisions that align system performance with actual production demands, which is reliable as the operations scale and evolve. 

At Keyways, we combine practical engineering expertise with advanced Conveyor System Design approaches to deliver efficient and performance-driven material handling solutions. Explore our solutions at LinkedIn and see how Roller Conveyor CAD supports smarter manufacturing outcomes.

How Do 3D Architectural Rendering Services Reduce Costly Mistakes Before Construction Starts?

Although the construction and real estate business is not a very risky area, a small error will cause huge financial damages, project stallings, and customer dissatisfaction. Misinterpreted drawings, design errors, material mismatches, and last-minute changes are the usual issues encountered before and during construction. It is at this point that 3D Architectural Rendering Services come in handy, ensuring that the work is done correctly before construction begins.  

The 3D Architectural Rendering Services also enable the architects, builders, developers, and clients to diagnose issues faster, thus saving time as well as money. Today, we are going to discuss how these services can help save money on possible expensive errors and increase the overall success of the project.  

What Are 3D Architectural Rendering Services? 

The 3D Architectural Rendering Services includes design of buildings, interiors, landscapes, and structures in digital images in photorealism through the use of high-level design software. These images exhibit proper proportions, materials, light, textures, and spatial relationships. 

In comparison to old-fashioned 2D drawings or blueprints, 3D renderings enable stakeholders to better visualize the result before construction commencement, which makes the assessment of the design and decision-making much more efficient. 

Common Costly Mistakes in Construction Projects 

Before understanding the benefits of rendering, it is worthwhile to know some of the common construction errors, which may include: 

  • Misinterpretation of 2D drawings. 
  • Design inconsistencies between plans and execution. 
  • Plan and implementation design inconsistencies. 
  • Improper choice of materials. 
  • Historical contradictions of architectural and MEP systems. 
  • Multiple changes of design in the building. 

Each of these mistakes can significantly increase project costs and timelines. 

1. EliminatesDesign Misinterpretation 

One of the biggest advantages of 3D Architectural Rendering Services is the clarity they provide. The traditional drawings may also need technical skills to be interpreted that cause miscommunication among the stakeholders. 

How 3D Rendering Helps: 

  • Breaks down complicated strategies into visuals that are easy to understand. 
  • Helps architects, contractors, and clients to get a clear vision. 
  • Reduces confusion when dealing with scale, dimension, and designs.

This level of clarity reduces the mistakes of execution on-site. 

 2. IdentifiesDesign Flaws Before Construction 

Mistakes made on construction are much costlier to find than those made in planning. 3D renderings enable the review of designs in finer detail by a team and identify areas or problems at an early stage. 

Common Issues Identified Early: 

  • Inefficient layouts. 
  • Poor lighting or ventilation planning. 
  • Conflicts in structural design. 
  • Furniture and circulation issues. 

It is much cheaper to make corrections digitally than to make corrections once the construction has started. 

3. Improves Material and Finish Selection

Aesthetics as well as budget control are highly dependent on material selection. Clients are able to experience the finishes, colors, and textures in a realistic visualization before commitment. 

In this regard, the Product Rendering Service is especially valuable. With the ability to make architectural materials, fixtures, and fittings very detailed, the stakeholders can determine what each part will look like in the final construction. 

Benefits: 

  • Compare material options visually. 
  • Eliminate expensive material substitutes. 
  • Maintain design consistency. 
  • Improve client satisfaction. 

4. Reduces Change Orders and Rework

Change orders during construction are a major reason projects exceed budgets. Once work has started, even small design changes can result in wasted materials and labor. Architectural Rendering Services in 3D help to finalize the designs completed in advance by enabling the client to review and give final approval in advance.  

In the same way, Product Rendering Service helps to authenticate design elements before making or installing the product. 

Result: 

  • Fewer mid-project revisions. 
  • Better cost control. 
  • Smoother construction workflow. 

 5. Enhances Client Approval and Confidence

Clients usually find it difficult to envision the end product with the help of a set of technical drawings only. 3D renderings help to partially overcome this issue by providing a realistic preview of the completed project. 

Clients can: 

  • Visualize interiors and exteriors clearly. 
  • Understand spatial proportions. 
  • Approve designs with confidence. 
  • Request changes before construction starts. 

This ensures that there are speedy approvals and reduced disputes in the future. 

6. Detects Spatial and Functional Issues

Areas that look acceptable on paper may not be efficient in practice. 3D Visualization permits the designer to determine movement, comfort, and utility in the space.  

With Product Rendering Service and detailed modelling, the placement of furniture, fixtures, and architectural features can be tested virtually, before physical execution. 

7. Improves Coordination Between Project Teams

Project construction is associated with the participation of several professionals, and the lack of coordination between teams leads to conflicts in terms of its execution. 

3D renderings help: 

  • Layouts coordinate architectural, electrical, plumbing, and HVAC. 
  • Eliminate conflicts during construction. 
  • Enhance interdepartmental cooperation. 

This proactive approach minimizes expensive on-site corrections. 

 8. Saves Time and Money in the Long Run

Some consider rendering as an additional cost, but the truth is that rendering has significant long-term savings.  

Cost-Saving Advantages: 

  • Reduced material waste. 
  • Less rework and labor cost. 
  • Faster project completion. 
  • Lower risk of disputes.

Money invested in 3D Architectural Rendering Services at the initial stages prevents unexpected costs in the future. 

9. Supports Better Marketing and Pre-Sales

In addition to accuracy in its design, renderings are strong marketing weapons. Developers are able to present the projects before the actual construction, which assists in getting purchase and investor commitment early. 

High-quality images create realistic expectations, minimize financial risk, and enhance the project’s credibility. 

10. Minimizes Risk and Improves Decision-Making

Minor mistakes in the building process can result in significant financial losses, time waste, and customer dissatisfaction. Poor drawings, mistakes during design, and redesigns are usual before construction begins. 

Architectural Rendering Services in 3D help detect such problems at an early stage by providing clear and realistic visualizations. This enables stakeholders to check designs properly and make assured decisions before implementation. 

Key Benefits: 

  • Early detection of design and planning errors. 
  • Less financial and construction risks. 
  • Improved decision-making before construction starts. 
  • Smoother project execution with fewer surprises. 

Conclusion 

Costly construction mistakes mostly occur due to bad visualization, communication, and modifications that appear at a later stage. 3D Architectural Rendering Service can overcome these challenges by providing clarity, accuracy, and informed decision-making at an earlier stage.  

3D rendering will result in smoother running and better outcomes of the project through the identification of design errors during the initial phases, delivering improved coordination, reducing rework, and enhancing client confidence in the enterprise. 

Keyways offers you unmatched accuracy in bringing your architectural vision to life through our advanced 3D architectural rendering services, helping you reduce costly construction mistakes before they begin. To get more information, visit our LinkedIn.

How A CAD Drafting Service Reduces Design Mistakes And Lowers Construction Costs

CAD drafting is changing construction projects in the sense that errors are identified at an early stage, as well as maintaining budgets. These professional services employ high-tech software to provide accurate 2D and 3D drawings based on your ideas without any guesswork basis which will cost you a lot to fix in the future.

This blog highlights the effect of outsourcing CAD Drafting Service in minimizing design errors as well as total construction expenses on the builder in question to complete the concerned project within time and less budget.

Common Design Mistakes Without CAD Drafting

Human designing or primitive software usually contributes to error that goes out of proportion. Builders are wasting time and money correcting construction issues that are realized during the later phase, such as improperly matched dimensions or the non-consideration of the pipes and beam clashes during the construction.

Major mistakes are incorrect measurements, improper scaling, and indefinite annotations. These on-site alterations are capable of increasing project costs by 10-20 percent due to rework and delays. CAD services intervene with otherwise precise tools that detect defects prior to concrete being laid down.

How Computer-Aided Drafting Reduces Design Errors

The CAD software is effective in producing perfect technical drawings. Here’s how this is done to reduce errors:

Precision To The Millimeter

CAD has exact lines and angles through the use of digital grids and snap tools. There are no longer sketchy hand drawings made; all the dimensions are exactly to spec. Such precision avoids construction mistakes such as walls that do not fit or doors that cannot fit frames.

Clash Detection Saves Rework

Automatic clash checks are one of the best options provided by CAD. It scans patterns that may contain overlaps, including electrical wiring over HVAC ducts. Repairing them is not days of demolition as before, but minutes digitally. Research indicates that this, by itself, reduces change orders by up to 30%.

Layered And Standardized Drawings

CAD services provided by professionals comply with such industry standards as ISO or ASTM. Plumbing, electrical, and structural elements are separated by layers so that they can be easily reviewed. Any change made is reflected in all the views in real time, ensuring everybody is on the same page.

CAD mistakes have reduced by 70-90 percent since automation performs repetitive duties such as scaling and labeling.

Direct Ways CAD Reduces The Cost Of Construction

The reason behind outsourcing to CAD drafting service is not only accuracy, but it is also a cost-saving proposal all the way through. Here’s the breakdown:

Fewer Material Wastages

Accurate drawings imply the accurate amounts of steel, concrete, or lumber. None of the over-ordering and excess cuts on-site. Optimized layouts save up to 15-25 percent of waste, which strikes directly at material budgets.

Shorter Project Timelines

CAD files are also clear and quick to approve and coordinate. There are quicker bids made by contractors with more comprehensive plans and teams that perform without having to seek clarifications all the time. The time involved in finishing projects is reduced by 20 percent, consuming less labor.

Fewer Change Orders And Delays

Surprises on site are eliminated through comprehensive CAD simulations. No further stopping of work to go and redesign things, everything has been checked out beforehand. This maintains the level of cash flow and prevents fines for late delivery.

Step-By-Step Guide: Using A CAD Drafting Service

It is easy to start and easy to win:

  1. Share Your Idea: Submit drawings, pictures, or specifications through the portal or email. None of the CAD skills are required on your part.
  2. Expert Review: AutoCAD, Revit, or SolidWorks is used by drafters to construct models. They incorporate a tolerance and annotation.
  3. 3D Visualization: Walk-throughs or renders can be used to identify problems at an early stage. Stakeholders accept virtually.
  4. Revisions And Final Files: Endless adjustments, followed by DWG, PDF, or BIM files provided in a few days.
  5. On-Site Support: Some services provide updates on the process of construction so that the changes can be introduced smoothly.

Turnaround: 24-72 hours for most jobs, at $20-50 per hour, substantially less than in-house hires or fixing
the problems.

Real-World Examples Of Savings

An example of a commercial warehouse to which CAD drafting was applied to by a mid-size builder in California. Clash detection found duct conflicts pre-build, and this saved the company a rework of 45000. A second company remodeled a workspace using CAD Drawing Services that reduced the materials orders by 18% due to accurate structural drawings.

CAD is used in the manufacturing of tie-ins to allow parts to fit the assemblies of components, rather than production being brought to a standstill. It is a favorite of homebuilders with custom homes – correct electrical layouts can save them the money of having to do all the wiring over again.

Advantages More Than Expenses: Improved Collaboration

CAD files are stored on the cloud to be shared in real-time. Architects, engineers, and contractors make direct comments on drawings. This collaboration minimises miscommunication, which is one of the leading causes of overruns.

BIM integration goes a step further: Full building models keep track of changes and model energy use to optimize designs to be efficient.

Selecting The Right CAD Drafting Service

Keep in consideration the following things when looking for the right CAD drawing services
➔ Niche background (residential, industrial, etc.).
➔ The compatibility of software ( Revit, AutoCAD)
➔ Quick turnaround policy and revision policy.
➔ Confidential file management and non-disclosure agreements.
➔ Portfolio of cost-saving projects.

Test with one drawing to start with – most of them have free quotes.

Future Of CAD In Construction

The AIs have now launched CAD tools that can automatically draw a picture based on voice notes or images. Site data are fed back to the drones to update them at any given moment. Small contractors are also able to enjoy the benefits of big firms as the prices decline. Error-free designs are the norm and not the luxury of CAD drafting services. They cut down on building expenses with accuracy, preemptive repairs, and efficiency, allowing you to build, not to troubleshoot. Modernize your operations and see the profits rise. Keyways offers you unparalleled accuracy in bringing your visionary ideas to life with our expert CAD services. To get more information, visit our LinkedIn.

How Can 3D Reverse Engineering Recreate Parts Without Original CAD Files

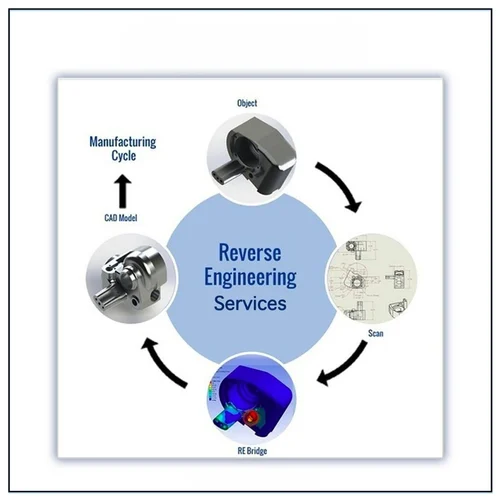
The 3D reverse engineering is a revolution for manufacturers and engineers. This process works by scanning a physical object to capture its exact shape as it is and recreate it in digital formats in case of missing CAD files or the wear out of parts. Guesswork and re-invention are eliminated, and you receive high-resolution CAD files, which can be fine-tuned and sent to the factory.

This blog describes the process of 3D Reverse Engineering part re-creation (without original CADs) in detail, providing an insight into the actual advantages to your part of the workflow.

Why You Need 3D Reverse Engineering?

Lost CAD files are very frequent. Vacant parts of old machines, out-of-supply parts, or unsaved prototypes of custom parts plunge stores into stalemates. Conventional tools, such as calipers, require days to measure, and they too give errors.

This is reversed in 3D reverse engineering, in which lasers or structured light are used to scan the actual part. It produces a digital twin within 0.05 mm or more. It is applicable to any item, including engine blocks and medical implants, and it saves time and cost, along with perfect fits.

Step-By-Step Process To Recreate Parts

It is a simple procedure and is based on professional 3D scanners and programs. It can be done in six
straightforward steps, as a proven workflow does.

Step 1: Prepare The Physical Part

Wipe the part down to clean it of dirt, grease, or paint, which can cause havoc with the scan. On shiny or dark surfaces, use a temporary spray to make them appear matte, such as AESUB scanning spray – it evaporates, and it leaves no trace. Delicate components are to be handled cautiously and placed on a turntable. This preparation takes minutes, and it guarantees purposeful data collection.

Step 2: 3D Scan The Object

A 3D scanner such as the Artec Eva or Creaform HandySCAN can be used. These types of devices project lasers or patterns onto the part and record the millions of surface points at all angles. Roll the piece or rotate the scanner around the piece to ensure it is covered completely, including holes and undercuts. The result? An XYZ point cloud file of all the details, which is raw.

Step 3: Clean And Process The Point Cloud

The scan data is imported into software such as Autodesk ReCap or FARO Scene. Either eliminate noise, outliers, or additional points on the reflection. Align several scans in case there were several passes. This step filters the data to a concrete basis, usually compressing file size by half, but still retaining high accuracy.

Step 4: Create A 3D Mesh Model

Transform the point cloud into a mesh with applications such as Geomagic Wrap or MeshLab. This shapes a polygon surface (STL file) which resembles the skin of the part. Improve the mesh and smooth out irregularities and minor holes. Your next step is a watertight digital model, which is now ready to take the next step. Keyways offers you the most reliable of all Reverse Engineering Services.

Step 5: Build The CAD Model

This is where magic happens. Bring the mesh into CAD software such as SolidWorks, Fusion 360, or Siemens NX. Engineers follow some major features: sketch cross-sections, extrude surfaces as well, and add fillets or chamfers. Parametric modeling provides the ability to edit dimensions, tolerances, and features with ease. The resulting CAD file (STEP or IGES) can be completely edited, compared to the scan mesh.

Step 6: Check, Model, And Manufacture

Comparison of new and old scans with deviation color map – green is a perfect match, red has some adjustments to be made. Stress or fit on Ansys or SolidWorks Simulation. Export to a CNC machine, 3D print, or even mold. Test a prototype by printing it; it must be the same as the original.

Tools And Software You Need

● Scanners: Entry-level scanners such as Einscan are used in small shops; pro scanners such as ZEISS are used in high precision work.
● Software: Free ones, such as MeshLab, to work with basics; paid such as PowerInspect, to do inspection.
● CAD Programs: Fusion 360 (cloud-based, cheap) or CATIA for intricate parts. The prices begin at $1,000 to install a basic set-up, and services provide scans at a cost of $100-500 each part.

Real-World Benefits And Examples

The reverse engineering Shops with 3D cut down the recreation time, which was previously weeks to days. A 48-hour project by one car company saw it recreate a rare gearbox component, saving it a downtime of $10,000.
Aerospace manufacturers do not redesign new turbine blades; they just modify old ones to better alloys. The medical device manufacturers recreate custom prosthetics exactly. Benefits include:
● 90% faster than manual methods
● Tolerance accuracy under 0.1 mm
● Improvements to the files can be made.
● Less scrap and rework
● Scalable to one-offs, batches.

Common Challenges And Fixes

Organic forms, such as castings, may be difficult because of free-form surfaces. Photogrammetry Solution:

Use hybrid scanning on large parts.
Freezing scans? Scan in a non-vibratory controlled environment. Software glitches? Always back up raw data. In internal features, CT scanning is recommended – it will peek inside without cutting the part.

When To Use 3D Reverse Engineering Services
Perfect for:
➔ Making outdated equipment serviceable.
➔ Special upgrades or customisations.
➔ Comparison of quality control.
➔ Competitor analysis (legally) or patent work.
➔ Field samples Rapid prototyping.
It is not the best choice in super-simple components where a caliper is enough, but it is the best for complex
geometries.

Future Trends In 3D Reverse Engineering

Artificial intelligence is making it faster – programs automatically convert meshes to CAD with 95 percent precision. Portable scanners are also used with AR to do work on-site. Cloud-based services enable members to work all over the world. When prices are falling, even hobbyists are using it, but professionals get the advantage in production. 3D reverse engineering services convert used components to new CADs with ease. Meshing, scanning, and modelling give you a replica of everything with no originals, increasing productivity and creativity. Buy a simple scanner and watch your shop change, it’s like you lost your headaches over lost files. Keyways offers you the most unparalleled proficiency in bringing innovation to prototypes and existing products through 3D reverse engineering. To know more about the business, visit our LinkedIn.

5 Costly Product Visualization Mistakes You Make Without A Product Rendering Service

Product selling today depends on the visualization of products. Bad renders will reduce the quality design into cheapness, drive away buyers, and sales. In the absence of a professional Product Rendering Service, manufacturers and designers are guilty of making simple errors that cost them thousands in lost opportunities. The blog discusses the 5 most expensive mistakes and the ways to fix them with the help of expert rendering services as quickly as possible.

1. Low-Quality Or Blurry Images

Bad quality photos or simple screenshots of CAD software do not impress. Customers get to magnify online and view pixels or jagged edges, and believe that the product is of low quality.

This murder conversions – research results indicate high-res images increase sales by 30 percent. In the absence of proper lighting or textures, your renders are two-dimensional and unattractive.

Product rendering services use ray-tracing tech for photorealistic images at 8K resolution. They incorporate real-life materials such as metal shine or cloth creasing, and make components pop on websites and catalogues.

2. Incorrect Lighting And Shadows

Products are unnatural because of harsh overhead lights or the absence of shadows. Shadows bring a layer of three dimension, and DIY renders usually lack them, and the objects end up drifting like cartoons.

Customers become suspicious – no one wishes to have a machine component that looks like a toy. Poor lighting conceals the form of details such as curves or engravings, which have to be guessed.

The rendering professionals reproduce natural-like lighting: diffused studio lights, strong spotlights, or sunlight. Dynamic shadows demonstrate the interaction of products and environments so that customers can get an idea of how products can be implemented in practice.

3. Irregular Scales And Proportions

The renders in which components appear excessively large, small, or distorted confuse the audience. A gearbox can be minute compared to a bolt without the right angles of the camera.

This leads to wrong expectations and returns. Customers place orders based on visuals, after which they complain of the fit or size of the product.

The exact scaling of CAD files is used by the services with reference objects, such as hands or tools, to guide them. They provide several perspectives, like close-ups, explosions, and complete assemblies, which are always taken with correct proportions.

4. Lack of Context Or Lifestyle Scenes

Isolated white-background renders leave shoppers bored. No environment means no story — how does this widget fit in a factory or toolbox?

Complex products, such as the CNC fixtures, are abstract without context. Sales are reduced because buyers will not be able to visualize actual use.

Pro Product Design Renders are lifestyle scenes: action on shop floors, interior views that are exploding, or 360 views. These visuals make people more engaged as they raise the purchase rate by 94 percent, transforming browsers into purchasers.

5. Overlooking Material Realism And Variations

Plastics with a generic grey color or shiny blobs do not sell. Authentic items are scratched, welded, or colored choices; DIY leaves out all of this, so it appears unnatural.

Clients are hesitant that the real product will not be similar. Lost variations imply lost upsell opportunities on custom finishes.

Texturing services include hyper-real anodized aluminum, rubber grip, or saw-timber. They produce variations of colors, wear levels, and configs within hours, just enough to make e-commerce dropdowns.

Why These Mistakes Hurt Your Bottom Line

Each error compounds. That makes the indistinct render irrelevant to searches. Unstable visuals increase the return rates by 20-40 percent. Poor viz causes delays in client or engineer approvals in manufacturing.

One missed sale on a $5,000 machine part? That’s real money. Bad renders over a year may deprive mid size shops of up to 50K in revenue.

Free software such as KeyShot or Blender is basic, but not pro. Time spent tweaking? Strokes per picture, taking out of design.

How Product Rendering Services Work

Outsourcing is an easy and quick process:
1. Transmit CAD files (STEP, IGES) through secure portal.
2. Summary of style: realistic, stylized, or animated.
3. Scenes are modeled by experts and made within 24-72 hours.
4. Modifications were made – change angles or lights freely.
5. Obtain PNG, OBJ, or video files to be used on the web or to be printed.

Prices? $100-500 per image, much cheaper than hiring in-house teams. Scalable for 10 renders or 100.

Actual Benefits Of Switching To Pros

A tooling company abandoned its rendition and observed web requests soar by 45 percent. A manufacturer of car parts reduced losses on returns by a quarter with precise lifestyle images.

The complexity in services: contemplations about chrome, transparency in plastics, and the motion blur on the video. It is now accelerated in AIs, which find optimal angles.

When To Call In Rendering Experts

You should consider calling rendering experts when:
➔ Launching new products
➔ Updating catalogs
➔ E-commerce makeovers
➔ Trade show visuals
➔ Client pitches or patents
Skip in case of quick sketches; however, pros shine in case of sales-critical assets.

The five mistakes are eliminated in the production of product rendering services, which feature visuals that effectively sell. Put an end to amateur mistakes in losing sales – invest in product design renders to present your designs in an ideal light. Your products have a lot to showcase.

Top 10 Issues Fixed Instantly With A Remote CAM Service (Plus How It Works)

Remote CAM services are altering the ballgame for manufacturers. You need not fret over having to figure out the intricate programming code or deal with downtime; you can outsource your CAM (Computer-Aided Manufacturing) tasks to professionals who can remotely connect to your systems. They solve problems quickly in minutes, and your production is not fiddled with.

The blog goes deep into the top 10 most prevalent manufacturing issues that are addressed by a Remote CAM Service immediately, and provides a straightforward explanation of how the service can be used.

Top 10 Issues Fixed Instantly With A Remote CAM Service

Manufacturers are faced with continuous CAM issues that hamper production and waste time. Remote CAM services have secure remote access that will be used to tweak your software, optimise toolpaths and get machines online again.

The 10 most important problems they address immediately are as follows:

Crashed Computer-Aided Software Or Frozen Programs

In case you are doing an important job, and your CAM software suddenly goes dead. The remote expert will log in, reboot processes, delete errors, and be able to restore your setup in less than 10 minutes; you do not need to restart your whole system and waste hours of work.

Incorrect Toolpaths Causing Collisions

Some toolpaths are in error, which may cause machine crashes or scraped parts. The service emulates and fixes paths in real-time and cuts safely and efficiently, which perfectly match your CAD drawing.

Long Machining Times Slowing Production

The programming is inefficient, so the jobs are forever. Professionals remotely optimise the speeds, feeds and paths which reduce the cycle times by 20-50% without you even lifting a finger.

Poor Surface Finish On Parts

Smart appearances or chatter marks destroy quality. Distantly altered finishing plans, stepovers and tool selection provide a smooth finish on the subsequent run.

Error Codes And Machine Alarms

A regular alarm cuts off your CNC machines. The service deciphers errors, modifies parameters, and erases them remotely to have you back in a matter of moments.

Set Up Errors For New Jobs

Job changes cause the misalignment of the offsets or the fixturing. Setups are verified and programmed through remote access by experts, and hours of trial and error are saved on the shop floor.

Incompatible Post-Processors

The output of your CAM does not correspond with the controller of your machine. One of the quick remote fixes is a code that creates the correct code that avoids running tests and compatibility nightmares.

Spindles Or Tools Overheating

Poor parameters lead to the quick wearing of tools. Adjustments are made to the chiploads and coolant settings instantly in case of damage and to increase the life of the tool.

High-Volume Runs Infrastructure

Your team is overburdened with programming numerous similar parts. Automates programs, scales production without requiring personnel, and provides batches of remote services.

Emergency Rush Jobs With Tight Deadlines

A huge order is at the last minute. Professionals create entire CAM programs based on your CAD files in a single night or even in the same day and make stress a success.
The reason behind these fixes is that remote CAM providers are well versed with the popular software such as Mastercam, Fusion 360 or SolidCAM. They enter your system without any problem, they change, and they also test simulations before you execute anything.

Remote CAM Service Wins In The Real World

Firms that apply such services enjoy huge profits. After repairing tools paths remotely, one of the shops saved 40 per cent of the downtime. A second reduced the time spent on custom parts from days to hours. It has such benefits as reduced scrap rates, satisfied customers, and increased machine uptimes without recruiting additional programmers.

The Step-By-Step Guide To How Remote CAM Service Works

Wondering how it is all going on, and no one ever came to your factory? Remote CAM service is easy, safe and expeditious. The process follows the following steps:

Step 1: Quick Connection Setup

You put a secure remote access tool such as TeamViewer, AnyDesk or a VPN on your CAM workstation. Upload your CADs and machine information through a portal or email. Hardware-independent, so no changes to hardware are required.

Step 2: Expert Diagnosis

The technician of your service provider links (with your authorisation) and examines the problem. They monitor toolpaths, simulations and machine data in real-time, reporting problematic issues such as bad feeds or geometry errors.

Step 3: Real-Time Resolutions & Optimisation

They remotely reprogram toolpaths, make virtual simulations, and make changes to settings using your CAM software. Modifications are instantly transferred into your machine controller. They use the high-speed plans or the multi-axis movements in complex jobs.

Step 4: Testing And Handover

The specialist is doing all this through a dry run simulation. You receive updated files, a report of what changes have occurred and hints on how to prevent future problems. The production just continues immediately – usually when you are still on the call.

Step 5: Ongoing Support

A significant number of services are available on a 24/7 basis, have monthly retention, or are available as pay-per-fix. Monitor performance using dashboards, which are displayed in terms of uptime and efficiency improvements.
Security is first in the priority list: End-to-end encryption, two-factor authentication, and recordings of the sessions are used. Your information remains on your machines – only the experts see and make changes at all.

Why Choose Remote CAM Over In-House Or On-Site Help?

Traditional fixes imply waiting to have a specialist come to the organisation, which costs thousands of dollars in travel and time lost. Remote service provides 24/7 service around the globe, at a fraction of the cost (usually, it is $100-300/hour). It suits well in small stores that do not need a full-time professional programmer or big companies that may require an overflow programmer.
Also, it is scalable: Deal with a single one-off repair or complete production code. Most providers did not need any long-term contracts.

The Future Of Remote CAM Services

Remote CAM is developing in an Industry 4.0 environment. AI-driven optimisations, cloud-based CAM in support of real-time scaling and integration with IoT sensors to provide predictive fixes, are to be expected. The manufacturers who will remain afloat will depend on these services to maintain quality at low costs. Remote CAM services resolve your biggest manufacturing headaches in real-time, increasing efficiency and profits. They are the ingenious solution to contemporary shops, be it in the form of crashed software or hurried work. Ready to try it? A reliable provider like Keyways can be contacted today, and your production will take off. To know more about the services provided, visit our LinkedIn.

Real-Life Manufacturing Production Management Strategies For Faster Production Flow

Faster production flow means getting products out the door quicker without extra costs or errors. By reducing waste and accelerating each step, practical techniques like lean manufacturing, bottleneck fixes, and smart layouts make factories run more smoothly. These proven methods come from factories worldwide and can boost output by 20-30% in months.

This blog shares some of the real-life Manufacturing Production Management strategies for faster production flow to speed up the process, giving you high returns.

Assess Your Current Flow

First of all, map your whole production line to identify the slow points. Factories such as Panasonic’s start with an opportunity assessment, in which they check workflows, space utilisation, inventory levels, and what workers do. This exposes underwrite delays, such as additional steps or congested space, that hinder the flow of materials.

This plain map was used in one auto parts plant, and it saved 15 per cent of unnecessary moves, which liberated floor space and time. Record times and routes of workers each day so that you have a clear image of that before any changes.

Determine And Correct Bottlenecks

The bottlenecks will be the workplaces where something slows down. Typical ones are old machines, manual handling or poor scheduling- correct them by monitoring real-time throughput and delays. An example of a food packaging plant that identified a filler machine as its critical path is represented by a bottleneck. They introduced a second unit and re-trained employees, and reduced the wait times by 25. Use root cause analysis: ask “why” five times to dig deep, then test small fixes.


Implement The Lean Principles Of Manufacturing

Lean eliminates wastes such as overproduction, waiting or stocking, and value is maintained. The charting tools, such as Value Stream Mapping (VSM), are used to display the entire process with the identification of non-value steps to eliminate. You can get a reliable Manufacturing Operations Management service at Keyways.

Real-world example: Just-in-Time (JIT) in a textile mill meant that it should only order fabric when it needed it, reducing inventory expenses by 40 per cent and accelerating flow. Combine it with 5S (sort, set, shine, standardise, sustain) to have tidy workstations which avoid mistakes.
● Map value streams weekly
● Educate train teams (motion, defects, overprocessing).
● Quick win team workshops that are short in duration (Kaizen).


Streamline Facility Planning And Material Flow

Bad layouts can result in additional walking or forklift movements, which are fatal to speed. Redesign in a U-shape or straight line to ensure that materials flow through the shortest paths with minimum movements.

An electronics assembler sorted lines into cells – grouping similar machines – that reduced transportation time by 30 per cent. The solution includes adding modular carts or conveyors to facilitate the smooth movement and applying inventory-related protocols (such as Kanban cards) to request to indicate reorders without overstock.


Boost Equipment And Workforce Efficiency

There needs to be synchronisation between machines and people. Prevent the maintenance to stop failures, and monitor the Overall Equipment Effectiveness (OEE) to achieve 85 per cent uptime. Cross-training workers in a metal fab shop allows the workers to change roles where there are peaks, and therefore, idle time is cut by 20 per cent. Simple robots or sensors can automate monotonous processes and leave personnel to supervise them.


Create Scheduling Data and Software

The tools, such as Manufacturing Execution Systems (MES), provide real-time flow visibility. Balance loads by setting production schedules and not guessing them, by the basis on real demand. One of the furniture manufacturers switched to cloud software to track in real-time and reduced lead-time to 5-10 days. Measure important indicators: cycle, yield, and on-time delivery- modify weekly.


Implement Six Sigma For Quality Flow

Six Sigma makes use of DMAIC (Define, Measure, Analyse, Improve, Control) to reduce defects that slow down rework. It goes hand in hand with lean in order to produce high-quality and consistent output.
Plants that used it to improve beverage filling lines cut variation by 18 per cent and improved the speed offlow by half with less rejection. Grow green belts within the organisation.

Modular Testing And Scaling

Introduction of changes in small stages to prevent havoc. Test line, measure results, then expand. A plastics factory had experimented with lean on one cell and in one cell had increased speed by 22% then extended the rollout to factory-wide, doubling the output. Control using dashboards and employee feedback.

Train And Involve Your Team

Individuals are the motivation behind the flow; train them to do something new and engage them for further improvement. Issues are shared during daily huddles. The continuous improvement teams that worked in one assembly plant resolved 50+ problems each year, increasing flow by 35 per cent. Promote ideas to continue the momentum. These plans combine to achieve sustainable profits. A builder of machinery, a combination of layout optimisation, lean, and data tools paid off with real-life performance in less than a year, demonstrating that real results of lean pay off in the short term.

Final Thoughts

Implementing effective manufacturing production management strategies is essential for achieving faster production flow and improved efficiency. By assessing current workflows, identifying and correcting bottlenecks, and adopting lean principles, manufacturers can significantly enhance their operational performance. Additionally, streamlining facility layouts, boosting equipment and workforce efficiency, and leveraging advanced software for real-time scheduling can lead to substantial gains.

Emphasising quality through Six Sigma and modular testing ensures that changes are impactful and sustainable. Ultimately, engaging and training employees fosters a culture of continuous improvement, which propels productivity and positions a company for long-term success. Embracing these strategies will not only streamline processes but also pave the way for higher returns on investment in manufacturing.

Keyways offers you services that transform your production process for maximum efficiency. To learn more about the business, visit our LinkedIn.

How to Reduce Manufacturing Costs Using An Advanced Nesting Service

One of the main concerns of any business that wants to compete in the competitive modern market is to reduce its manufacturing costs. This can be best attained by adopting a sophisticated nesting service in your manufacturing procedure. This blog post discusses the functionality of such a complex nesting technology, why it results in high cost savings, and how both big and small manufacturers can benefit by opting for this move.

What Is An Advanced Nesting Service?

Advanced Nesting Service is a kind of software system that provides an optimal effort to the layout of parts that will be cut out of the raw materials metal, wood, glass, or fabric. Nesting software can automatically find the most efficient arrangement of parts, as compared to arranging them manually, which is slow and prone to error. The nesting service assists manufacturers by creating a strict parts inventory to save on materials and reduce waste, and increase throughput.

Optimizing The Materials Usage

The enhanced usage of materials is among the main advantages of high-tech nesting. All of the wastage is an unwanted expense, and the less effectively you can utilize your raw material means the less money you will save. Nesting software follows complex algorithms in order to make sure the parts are organized in a manner that results in minimal scraps. This may mean a few percentage points of material savings to many manufacturers – even 5-10%.

Cost-saving in materials directly affects the profitability, particularly when there is a fluctuation in the raw material prices. In the long run, a constant increase in the yield rate implies that the amount of waste is reduced to recycling or the landfill, and the amount of money allocated to purchasing materials necessary to create the same volume of work gets smaller.

Increased And Quicker Production

Nesting software also enhances speed and uniformity of production, besides material saving. Manual part layout may consume hours, particularly in complicated projects. Through nesting software, this task is automated, and manual layout is not required, as it does not lead to human error. This allows firms to manufacture more parts within a shorter period of time, and the time taken to satisfy a customer decreases as well.

By complex automation, employees will be able to concentrate on more valuable activities, as opposed to wasting time on manual layout planning, which is time-consuming. Not only does this shift create productivity, but it can also reduce labor expenses, as manual work will be minimized in terms of time spent on it.

Scrap And Waste Disposal Costs Reduction

All manufacturing processes are concerned with scrap, yet excess scrap is expensive. In the case of advanced nesting, waste is greatly reused not only due to smaller packing of parts but also due to the ability of the software to reuse the previous scrap remnants in upcoming tasks. This ultimately causes a decrease in the cost of raw materials as well as the cost of disposing of or recycling waste products.

The more sophisticated nesting services like CAMworks Nesting can even be linked to the inventory management system to trace and re-use the remaining pieces, which leads to an even better efficiency and saves the necessity to buy new raw materials.

Higher Throughput And Productivity Of Machines

This can also be enhanced by a powerful Nesting Service to enhance overall equipment effectiveness (OEE), which can be achieved by making sure that machines dedicate more time to cutting and less time waiting until layouts have been prepared. Indicatively, machine time has been cut by more than 10% due to increased nesting and motion optimization by some companies. Increased throughput not only enhances productivity but also enhances the capacity of the manufacturer to deliver on time and receive more orders.


demonstration of high powered computer system. computer chips powering supercomputers


Lower Labor And Setup Costs

The state-of-the-art software ensures that the entire nesting process is automated, and this saves labor and hours that the company would have employed highly skilled people to arrange the parts manually. This makes labor costs less and enables competent engineers and machine operators to concentrate on other production priorities. Moreover, setup times are decreased as workers do not have to interrupt as much to restart machines, which results in further cost reduction, as well as the number of necessary stop and reset operations of machines is reduced, thus saving more money.

Faultless Interconnection With The Production Systems

The Solidworks Cam Service software is modern and is aimed at working with CAD, CAM, and ERP systems in place. Regardless of what equipment is used: plasma cutters, lasers, routers, or others, the appropriate nesting software can automatically supply design files and material data, and the production process becomes more efficient, and the risk of error caused by manual data input is minimized. This integration is important to manufacturers who have several machines or intricate workflows, to enable every part of the production process to flow smoothly. It is possible to schedule orders in a more precise way and identify and solve production bottlenecks much faster.

Multi-Order And Remnant Nesting To Get Even More Savings

The next level is advanced nesting services, which provide such features as multi-order nesting – parts of multiple work orders are nested together into one nest – and remnant nesting, which recycles unused materials effectively. These characteristics result in further savings as the utilization of materials used on every task is maximized, as opposed to each order being treated as a different case, as was before.

Real Life Savings Example

Take the example of a metal fabrication shop that used to analyze all the parts manually. Once they had switched to an advanced nesting service, their scrap rate decreased by 7 percent, and their machine set up times became almost 15 percent less; and half the labor spent on layout was realized. All this saved money equated to a considerable decrease in the total cost of manufacturing quality products.

Getting Started With Advanced Nesting:
These are the action steps to initiate cost reduction in the manufacturing cost:

➔ Examine your present degree of waste and handwork in the apportionment of parts.
➔ Establish nesting solutions that are associated with your existing machine(s) and software.
➔ Conduct pilot projects on which to compare on savings of material and the improvement of the process.
➔ The nesting service can be established as part of your routine workflows by training your team.

Conclusion

One of the quickest and simplest means of reducing the costs of manufacturing is implementing an advanced nesting service. With the material waste reduction, labor and setup reduction, and maximum machine efficiency, nesting solutions are worth their money, even in the small and mid-sized shops. Advanced nesting technology is an effective means of creating a leaner competitive operation in the market where even a one percent variance of savings can count. Keyways offers you advanced nesting service to help ease your manufacturing process by cutting costs. For more information on services, visit our LinkedIn.