Complete Guide to CAD Design Services to Improve Modern Manufacturing Efficiency

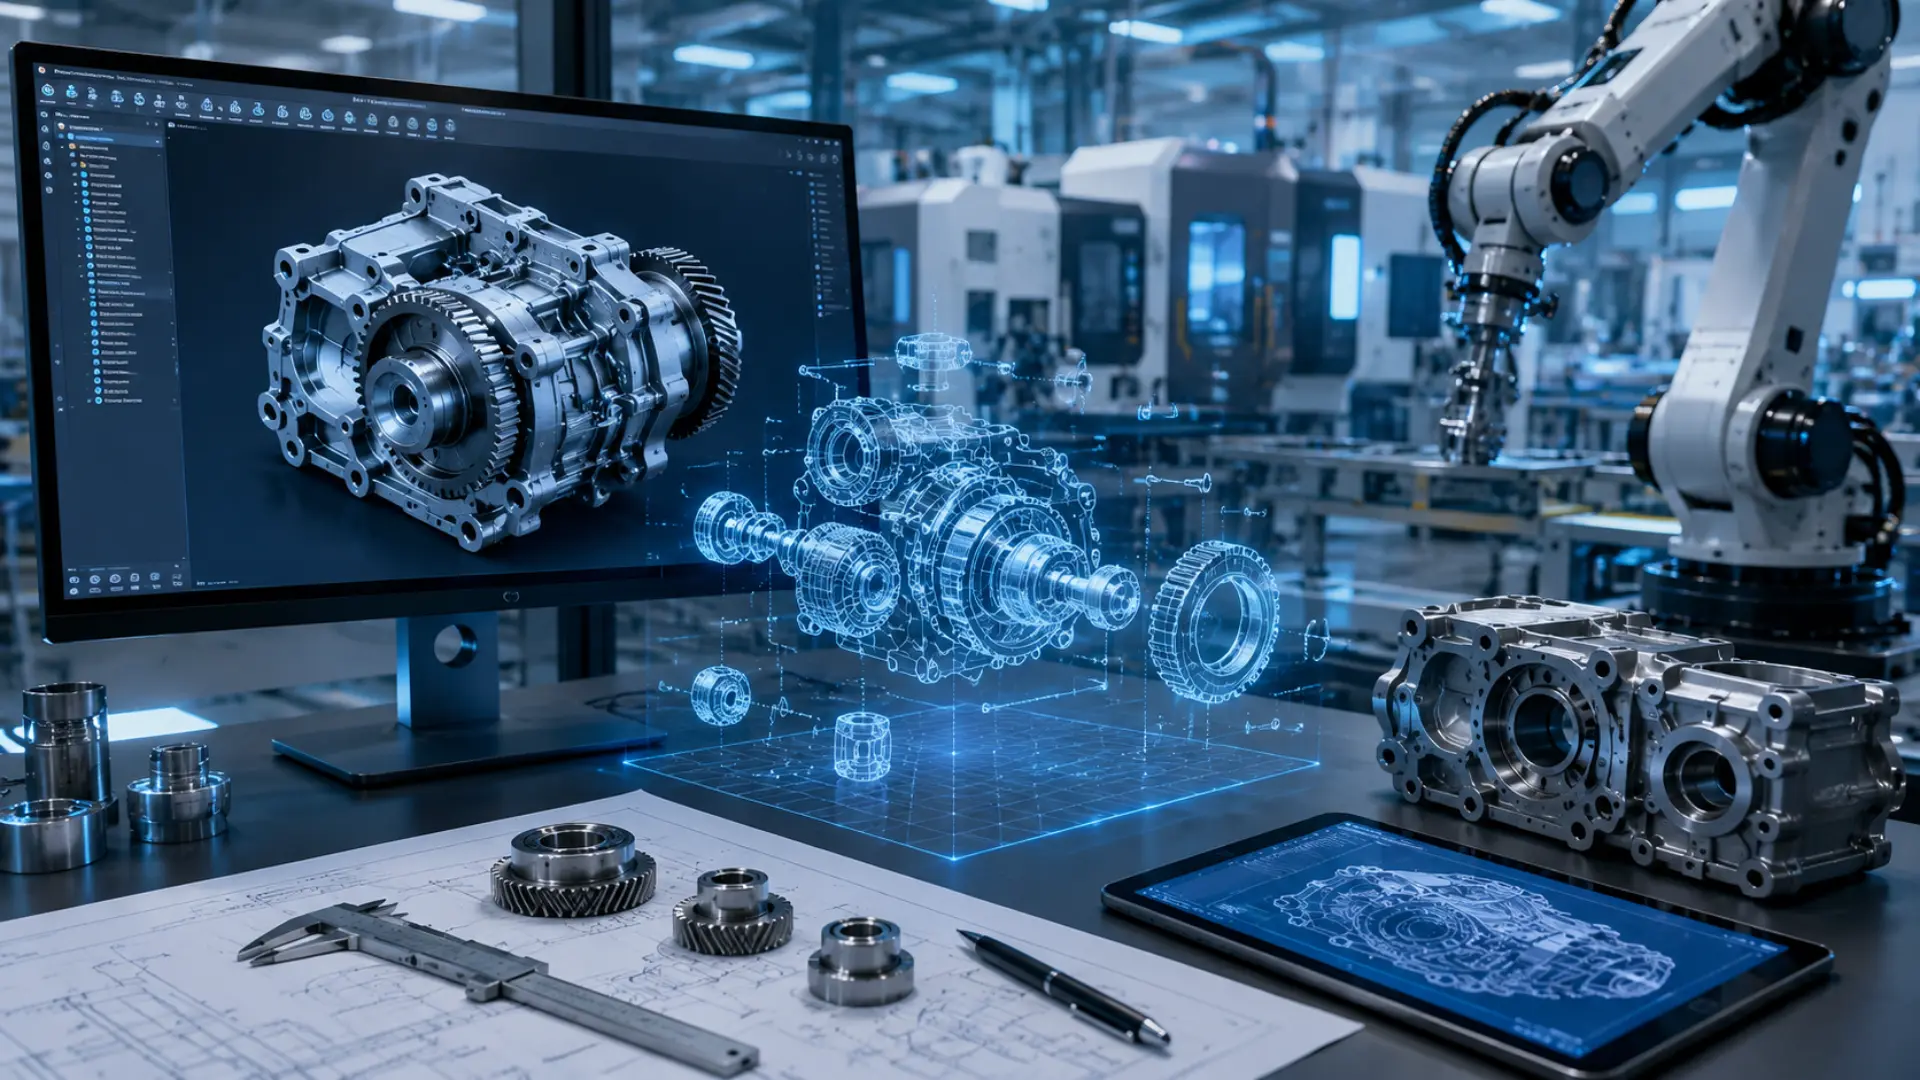
Efficient product development, accurate and quick manufacturing relies on modern manufacturing. From the creation of a new product to the enhancement of an existing one, businesses need to have the right digital designs to ensure successful manufacturing. Clear engineering drawings and detailed 3D models help to minimize production errors, enhance communication, and accelerate the overall development process. This is why CAD Design Services are an important role in today’s engineering and manufacturing.

Companies also use 3D CAD Modeling Services today to make detailed digital models before production. These models enable engineers to experiment with designs, refine them, and discover problems early in the design process. Consequently, manufacturers can save time, reduce costs, and confidently manufacture products of high quality.

What Are CAD Design Services?

These engineering services refers to the process of creating precise computer-aided design (CAD) drawings and 3D models. They provide services to engineers, designers and manufacturers to create products ready for production and minimize manual drafting and design mistakes.

CAD technology enables a company to design, modify and assess the product designs prior to manufacturing.

These services include:

  • Product design
  • Mechanical components
  • Assembly drawings
  • Manufacturing documentation
  • Engineering drawings
  • Prototype development
  • Design modifications
  • Production planning

Why CAD Design is Important?

Production projects need to be planned in detail before they are manufactured. Even small design errors can lead to higher costs, production delays, and product quality issues.

Professional design solutions help businesses:

Improve Design Accuracy

Digital drawings eliminate errors and offer accuracy for manufacturing.

Reduce Production Errors

High-quality engineering drawings enable manufacturers to make products accurately the first time.

Speed Up Product Development

Engineers can easily make changes to the design without having to draw something new.

Improve Team Collaboration

All designers, engineers and production teams can access the same digital files, enhancing communication across the entire production.

How CAD Design Services Improve Manufacturing Efficiency?

Accurate Product Designs are essential for successful manufacturing. These services can assists businesses in developing production-ready models, enhancing efficiency in all manufacturing processes.

Faster Product Development

Digital designs are easier to edit and update, which means that engineers can finish their work faster.

Better Manufacturing Planning

Engineering drawings are used to ensure that manufacturing processes are planned effectively.

Easier Design Changes

Digital files can be updated rapidly when changes need to be made, without the need to re-draw the entire product.

Improved Product Quality

Effective models minimise manufacturing mistakes and enhance the quality of the manufactured goods.

Lower Manufacturing Costs

Precision design minimises waste of raw materials, production delays and costly rework.

Role of 3D CAD Modeling Services

Realistic digital models are used in modern engineering as a tool for production prior to the manufacturing process. These services enable businesses to generate precise and detailed product models, enhancing visualization, design accuracy, and manufacturing planning.

Engineers use these digital models to improve the performance of the product before production begins, and to check dimensions.

These services are commonly used for: 

  • Product visualization
  • Mechanical assemblies
  • Manufacturing simulations
  • Prototype development
  • Engineering analysis
  • Design validation
  • Production support
  • Technical documentation
  • Benefits of 3D CAD Modeling Services

Professional 3D CAD Modeling Services provide many advantages throughout product development.

Key benefits include:

Better Product Visualization

The engineers and customers can get a clear idea on how the product will appear before production.

Improved Design Accuracy

In-depth digital modelling aids in the identification of design problems at an early stage and minimises manufacturing errors.

Faster Design Reviews

Design reviews, modifications and approval can be done more efficiently by teams.

Better Manufacturing Documentation

Quality control and production planning are simplified by accurate CAD files and drawings.

Reduced Development Costs

Identify design problems early to prevent costly manufacturing changes.

Industries That Use CAD Design

CAD technology is utilized in many fields that require precision and efficiency. Here are some of the industries that benefit from CAD solutions:

Automotive Industry

Vehicle parts, assemblies and production drawings are produced by manufacturers.

Aerospace Industry

CAD models are essential for aircraft manufacturers in complex engineering projects.

Industrial Equipment Manufacturing

CAD is a tool used by industrial machine manufacturers to enhance product performance and production efficiency.

Consumer Product Manufacturing

Manufacturers make exact designs of products before their mass manufacturing.

Medical Equipment Manufacturing

CAD is utilized by medical device firms in creating accurate parts and manufacturing records.

Best Practices for Better CAD Design

Proven design practices can help businesses achieve better results.

Start with Clear Requirements

Having project goals in mind is useful for developing precise product designs from the start.

Use Standard Design Guidelines

Adhering to engineering standards enhances quality and facilitates manufacturing.

Review Designs Regularly

Periodic design reviews allow problems to be identified prior to production.

Maintain Accurate Documentation

Smooth communication between teams is facilitated by complete engineering drawings.

Work with Experienced Engineers

Reliable designs are developed by professional engineering teams that enhances the efficiency of the production.

Choosing the Right CAD Design Partner

Choosing the right engineering firm is crucial to a successful product development. An experienced engineering partner can help businesses with their product development, manufacturing, and product quality to make it better, easier, and faster.

Check for a provider that:

  • Proficiency in CAD design skills
  • Expertise in various sectors.
  • High level 3D modelling features
  • Quality-focused engineering processes
  • Understanding of international standards
  • Reliable technical support

Conclusion

Digital designs and effective engineering processes are essential to modern manufacturing. They enable businesses to make accurate drawings, enhance product quality, minimize manufacturing mistakes, and streamline production. Together they help companies to create reliable products faster, with greater productivity and lower overall product development expenses.

Keyways offers Engineering and CAD products to the Product Development and Manufacturing sector. Connect with Keyways on LinkedIn to explore their latest engineering insights, CAD expertise, and innovative design solutions.
How Geomagic and 3D Reverse Engineering Improve Product Development?

Accurate, fast, and continuous improvement is essential in modern product development. When there are no existing design files, many manufacturers require the re-creation of parts, upgrading of existing designs, or replacement components. In these cases, advanced reverse engineering technologies offer advantages in terms of product quality, cost reduction, and time savings for businesses.

Geomagic Reverse Engineering is one of the most highly trusted solutions adopted by engineers today to convert physical parts into accurate digital models for manufacturing and product development. In addition, 3D Reverse Engineering enables engineers to scan existing products with advanced scanning technology and capture the shape, size, and features exactly as they are.

These software solutions that transforms a scanned physical object into an accurate 3D CAD model. This technology is used by engineers to reproduce existing items, create engineering drawings, and design models for manufacturing or redesign.

What Is Geomagic Reverse Engineering?

It is a software-based solution that transforms a scanned physical object into an accurate 3D CAD model. This technology is used by engineers to reproduce existing items, create engineering drawings, and design models for manufacture or redesign.

This software can import data from 3D scanners and convert it to CAD files that can be edited, analyzed, and applied to future production.

It is commonly used for:

  • CAD model creation
  • Product redesign
  • Part recreation
  • Quality inspection
  • Prototype development
  • Manufacturing documentation
  • Design improvement
  • Legacy part replacement

What Is 3D Reverse Engineering?

It’s a technique that uses 3D scanning technology to capture the exact size and shape of an already existing product. The data is then scanned and turned into a digital model that engineers can manipulate, enhance, and manufacture.

Engineers can quickly and easily develop very accurate digital models to help with product development and manufacturing, rather than having to measure each feature manually.

This process can be applied when:

  • Original CAD files are not available.
  • Replacement parts need to be recreated.
  • Existing products require improvement.
  • Older equipment should be maintained.
  • Evaluation of product performance.
  • Why Is Reverse Engineering Important in Product Development?

If a company has already designed a product, they may choose to refine it instead. Reverse engineering facilitates this process in a much faster and more efficient manner.

Recreate Old Parts

Several older products do not have original drawings or CAD files. Reverse Engineering is used to produce an accurate digital model of an existing part, which makes manufacturing so much more convenient in the future.

Improve Existing Designs

Through studying products and identifying areas of weakness, engineers can make improvements to make the products better, stronger, and more functional.

Develop Better Replacement Parts

If original parts are unavailable, reverse engineering can be used to develop a proper and exact replacement part.

Speed Up Product Development

Digital models can be used to make design changes without having to redraw the original design from scratch, thereby saving development time.
How Does Geomagic Reverse Engineering Improve Product Development?

Accurate digital data is essential for modern manufacturing, and Geomagic Reverse Engineering helps simplify the process.

Creates Accurate CAD Models

The software can scan parts and convert them into accurate CAD models for design changes and production.

Reduces Manual Work

Engineers can scan a component and produce accurate digital models faster than taking measurements by hand.

Supports faster design changes

Digital CAD files allow you to edit products, test product improvements, and create new designs for production with ease.

Improves Product Quality

Accurate digital models decrease manufacturing mistakes and assist in creating better products.

Saves Time and Cost

This helps to streamline the design and documentation process, which can save engineering time and decrease the total development cost for businesses.

Benefits of 3D Reverse Engineering

The 3D Reverse Engineering technique has numerous benefits for manufacturers in various industries.

Better Accuracy

High-precision advanced scanning technology captures detailed product information.

Faster Engineering Process

Scanned parts can be modeled digitally in a much faster time than by manual measurement.

Easier Product Improvements

Digital models can be altered and optimized without having to design it over again.

Better Documentation

CAD files and engineering drawings ensure easy future manufacturing and maintenance.

Reduced Manufacturing Errors

Accurate digital models enhance production quality and minimize expensive errors.
Industries That Use Reverse Engineering

Industries that demand precision and reliable product development make use of reverse engineering.

Automotive Industry

Vehicle components are reproduced and enhanced to achieve better performance.

Aerospace Industry

Advanced scanning technology is used to recreate and inspect complex aircraft parts.

Industrial Equipment Manufacturing

Older machine parts are reproduced to increase equipment life and reduce maintenance.

Medical Device Manufacturing

Accurate instruments and custom components are developed by medical companies using reverse engineering.

Consumer Product Manufacturing

Manufacturers enhance product designs while minimizing product development time.
Best Practices for Successful Reverse Engineering

Organizations can do better by following a systematic engineering procedure.

Use High-Quality 3D Scanners

Reliable digital models are developed with accurate scanning.

Verify CAD Models

Digital models should be validated by engineers before manufacturing.

Work with Experienced Engineers

More accurate models and documentation are created by professional engineering teams.

Follow Industry Standards

Engineering files should follow international standards like ANSI, ISO, DIN, ASME, BS, and JIS.

Regularly update Digital Files

Having precise CAD files helps with future product improvements and maintenance.
Choosing the Right Reverse Engineering Partner

When it comes to product development, it’s crucial to choose an experienced engineering company.

Look for a provider with:

  • Advanced scanning technology.
  • CAD modelling expertise.
  • Product development experience.
  • Strong quality control.
  • Industry-standard documentation.
  • Reliable technical support.

A good engineering partner can assist the business to duplicate products, enhance designs, and streamline production procedures.

Conclusion

Today’s product development relies on model accuracy and efficient engineering processes. Businesses can use Geomagic Reverse Engineering to reconstruct and enhance existing products and build accurate CAD models for manufacturing.

In combination with 3D Reverse Engineering, these technologies enable manufacturers to limit development time, enhance product quality, and facilitate quicker innovation in diverse industrial sectors.

Keyways provides engineering solutions for product development and manufacturing industries. Connect with Keyways on LinkedIn to explore their latest engineering insights, reverse engineering expertise, and innovative manufacturing solutions.

Why Every Product Needs Design for Manufacturing Before Production?

Creating a great design is just the beginning of bringing a new product to market. The product should also be easy, affordable, and meet quality requirements. While many businesses are concerned with the product design, they tend to forget the manufacturing process, and this can cause production delays, increase costs, and make it necessary to change the design unnecessarily. This is why Design for Manufacturing is an important step before production begins.

Planning a product with manufacturing in mind can ease manufacturing, minimize material waste, and enhance product quality. Sheet Metal Design Service is also important in many industries as it helps engineers to design components that are easier to fabricate, assemble, and manufacture with more accuracy.

What Is Design for Manufacturing(DFM)?

DFM is an engineering method that aims to design cost-effective, simple, and efficient products. Rather than making changes to the manufacturing process to accommodate the design, it makes sure that the design is optimized to allow for efficient manufacturing.

To lower production costs, enhance product quality, decrease manufacturing time, and prevent manufacturing issues during the production phase.

DFM takes into account factors such as:

  • Material selection
  • Manufacturing methods
  • Part complexity
  • Assembly process
  • Production costs
  • Product quality
  • Standard components
  • Ease of maintenance

Why Is Design for Manufacturing Important?

Many production issues occur due to a lack of consideration of product design for the manufacturing aspect. Quality changes during manufacturing can cause manufacturing and delivery delays.

Here are reasons why DFM is so important:

Reduces Manufacturing Costs

Efficient manufacturing means fewer production steps, less machine time, and less material needed for the products. This reduces the manufacturing costs overall.

Improves Product Quality

Simple and practical designs are easier to manufacture accurately, resulting in high-quality products and lower defect rates.

Speeds Up Production

If products are designed properly from the start, manufacturers can create them more rapidly with less downtime.

Reduces Material Waste

Optimized designs ensure the material is used efficiently, which helps businesses save on waste and production costs.
How Does DFM Improve Production?

Good planning is the key to successful manufacturing. By recognizing production issues early, businesses are better able to enhance product designs before production begins.

Simplifies Product Design

Simple design is easier to make, check out, and join. Simplicity increases production efficiency.

Improves Material Selection

Selecting the right materials enables to lower production costs while keeping product strength and durability.

Makes Assembly Easier

Products with fewer parts and an easier assembly process will save labor time and increase production speed.

Reduces Design Changes

Early identification of possible manufacturing issues saves on post-manufacturing modification costs.

Backs Better Quality Control

Manufacturing products are more easily inspected, and the quality is more consistently maintained in manufacturing.

Role of Sheet Metal Design Service

Sheet metal parts are a product used by many industries. A professional Sheet Metal Design Service helps design parts that are easy to manufacture while maintaining strength, accuracy, and product quality through professional engineering solutions.

A well-designed sheet metal part increases the efficiency of the production process and minimizes manufacturing issues.

It includes:

  • Part design
  • Bend allowance calculations
  • Flat pattern development
  • Hole and slot placement
  • Material optimization
  • Manufacturing drawings
  • Assembly support
  • Production documentation
  • Benefits of Sheet Metal Design Service

Professional engineering support can help manufacture to improve design accuracy, ease the manufacturing process, and reduce manufacturing costs.

Better Manufacturing Accuracy

Proper parts design allows for the correct assembly and minimizes production errors.

Lower Material Costs

Optimized layouts help reduce scrap material and improve material usage.

Faster Fabrication

Faster cutting, bending, and assembly of simple designs.

Improved Product Performance

Optimally designed sheet metal components enhance product strength, durability and reliability.

Easier Production Planning

Good drawings and accurate specifications assist manufacturers in planning their production.
Industries That Benefit from DFM

DFM is employed in many industries for enhancing product quality and production efficiency.

Automotive Industry

DFM is utilized by vehicle manufacturers to minimize production costs and enhance quality and performance.

Aerospace Industry

The design of aircraft parts must be precise and adhere to strict manufacturing standards.

Industrial Equipment Manufacturing

Industrial machinery manufacturers use DFM to achieve efficient production and lower maintenance expenses.

Electronics Industry

The design of electronic products must be accurate, and the efficiency of assembly and reliability must be high.

Medical Equipment Manufacturing

Medical devices should be manufactured with ease and be of a high quality.
Best Practices for Successful Manufacturing Design

By using known manufacturing design principles, businesses can get better results.

Keep Designs Simple

Simple products are easier and less expensive to manufacture.

Use Standard Components

Standard parts lower production costs and increase product availability.

Select Suitable Materials

Select materials for strength, cost, and manufacturing needs.

Communicate and cooperate with Manufacturing Experts.

Designers can work together with manufacturers to address production issues in the early stages of the design process.

Choosing the Right Engineering Partner

Selecting an experienced engineering company is essential for successful product development.

Look for a partner that offers:

  • Manufacturing expertise
  • CAD design capabilities
  • Product optimization
  • Sheet metal engineering experience
  • Industry-standard documentation
  • Strong quality control
  • Reliable technical support

An experienced engineering partner can assist companies in lowering manufacturing risks and enhancing manufacturing efficiency.

Conclusion

Smart planning is the basis for success in developing products. A good manufacturing approach can help enterprises to lower production costs, enhance product quality, ease production, and prevent product redesign in the process of production. This enables companies to design products with ease in manufacturing, assembly, and delivery and still meet quality and performance specifications.

Keyways provides engineering and manufacturing solutions for product development across various industries. Connect with Keyways on LinkedIn to explore their latest engineering insights, manufacturing expertise, and innovative design solutions.
The Complete Guide to 3D Architectural Rendering Services That Improve Design Accuracy

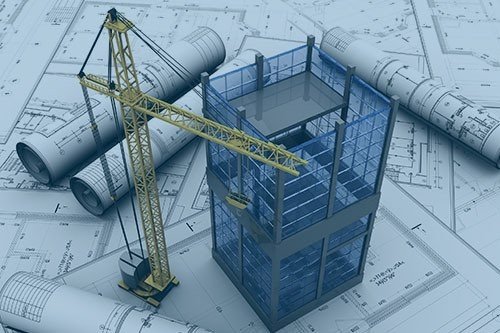
In today’s architectural and construction realm, more than just technical drawings and floor plans are necessary. Clients, architects, and developers are looking to see a realistic view of the building before any construction work is done. Clear visualizations help to grasp design concepts, pinpoint problems, and make decisions early in the development process. This is the reason why 3D Architectural Rendering Services are an integral part of modern-day architectural design and planning.

Using advanced visualization technology, architects can generate realistic images that truly represent buildings, interiors, and space outdoors before construction. By using Photorealistic Rendering Services, designers can present materials, lighting, textures, and landscaping in great detail, giving their clients the confidence they desire in their final design and minimizing the risk of unexpected design changes later in the process.

What Are 3D Architectural Rendering Services?

This service involves creating realistic digital images of buildings and architectural designs using specialized 3D software. These renderings are essential to providing clients, architects, and builders with a clear picture of what their project will look like once built.

Unlike traditional 2D drawings, 3D renderings provide realistic views from different angles, making it easier to understand the overall design.

These services are commonly used for:

  • Residential buildings
  • Commercial projects
  • Office spaces
  • Interior design
  • Exterior design
  • Landscape planning
  • Real estate marketing
  • Construction presentations

Once the construction phase begins, businesses can enhance communication and minimize design errors by creating realistic visuals in advance.

Why Design Accuracy Matters?

Crafting and planning are essential in each construction project. Mistakes in design can cost, slow construction, and impact the final product, even if it’s a minor design flaw.

Proper design can benefit businesses in the following ways:

Reduce Construction Errors

Detailed visualisations can help pinpoint design problems before the works commence and save costly changes later in the construction process.

Improve Client Understanding

Technical drawings are hard to comprehend for many clients. Realistic renderings help them to see the finished product.

Speed Up Decision-Making

Clients can easily see the design, and they can approve the layout, materials, and finishes faster.

Improve Team Communication

This visual reference can be used by architects, engineers, contractors, and clients, minimizing confusion throughout the process.

How Do 3D Architectural Rendering Services Improve Design Accuracy?

Digital visualization is a valuable tool in modern architectural projects. These services are used in order to design teams to create accurate presentations of the project to minimize errors during planning and construction.

Better Design Visualization

Realistic renders depict all elements of a structure, such as walls, windows, lighting, materials, furniture, and outdoor areas. This allows everyone to get a sense of the design before starting work.

Early Problem Detection

Architects can anticipate design dilemmas, layout issues, or space constraints before construction. Preventing problems early is time- and cost-saving.

Easier Design Changes

Digital models enable architects to quickly make changes without having to recreate the entire design. Clients can compare and evaluate options, and select the option that is most suitable for them.

Improved Project Approval

Efficiently communicating the project to the client through visual presentation helps to expedite and optimize the approval process.

Better Marketing Presentations

Detailed and coherent renderings can also help to market home and business initiatives before construction.

Role of Photorealistic Rendering Services

Photorealistic Rendering Services offer architectural visualization to a higher level, producing images that can be close to actual photographs. The lighting, shadows, reflections, texture, and materials in these renderings are realistic, and the client gets a realistic idea of how the final project will look.

Photorealistic renderings can include:

  • Natural lighting effects
  • Interior furniture layouts
  • Exterior landscaping
  • Building materials
  • Glass reflections
  • Surface textures
  • Environmental surroundings
  • Day and night views
  • Benefits of Architectural Rendering

There are many benefits that architects, builders, developers, and property owners can have by using professional rendering services.

Better Client Communication

Visual presentations aid clients in grasping concepts without technical expertise.

Reduced Design Revisions

Potential problems can be detected and addressed before construction is underway.

Faster Project Completion

Straightforward designs minimize misunderstanding and changeovers.

Improved Design Quality

Architects can experiment with various layouts, colors, materials, and finishes before settling on the final design.

Cost Savings

Early identification of design issues can minimize construction expenses and avoid unnecessary material waste.

Industries That Use Rendering Services

Architectural visualization is used in a variety of industries.

Residential Construction

Drawings are used by builders to show buyers houses, apartments, and housing projects.

Commercial Buildings

Realistic presentations of projects are useful in office buildings, shopping centers, and business premises.

Interior Design

Realistic images are used by interior designers to promote the room layout, lighting, colors, and furniture.

Real Estate

Renderings are used by developers to sell properties before they are actually built.

Hospitality Industry

Architectural visualization is used by hotels, restaurants, and resorts to showcase design ideas to investors and clients.

Tips for Getting the Best Rendering Results

Businesses should keep a few things in mind to create high-quality architectural renderings.

Provide Complete Project Information

Realistic renderings are created with accurate drawings and design details.

Choose High-Quality Materials

Realistic textures and finishes enhance the final appearance.

Include Proper Lighting

The overall appearance of the design is greatly influenced by natural and artificial lighting.

Review Before Final Approval

When reviewing renderings, it is important to notice if any modifications are required before construction.

Work with Experienced Professionals

A professional rendering expert has an idea of the architectural standards and produces accurate visual presentations.

Conclusion

Accurate visualization is an important part of every successful architectural project. 3D Architectural Rendering Services benefit architects, builders, and developers by providing a clear visualization of the project, minimizing planning mistakes, and ensuring accurate construction. When paired with Photorealistic Rendering Services, businesses can enhance communication, streamline approval processes, and achieve better project results.

Keyways offers engineering and visualization solutions to the Architecture, Construction, and Product Development sectors. Connect with Keyways on LinkedIn to explore their latest design innovations, rendering expertise, and engineering insights.

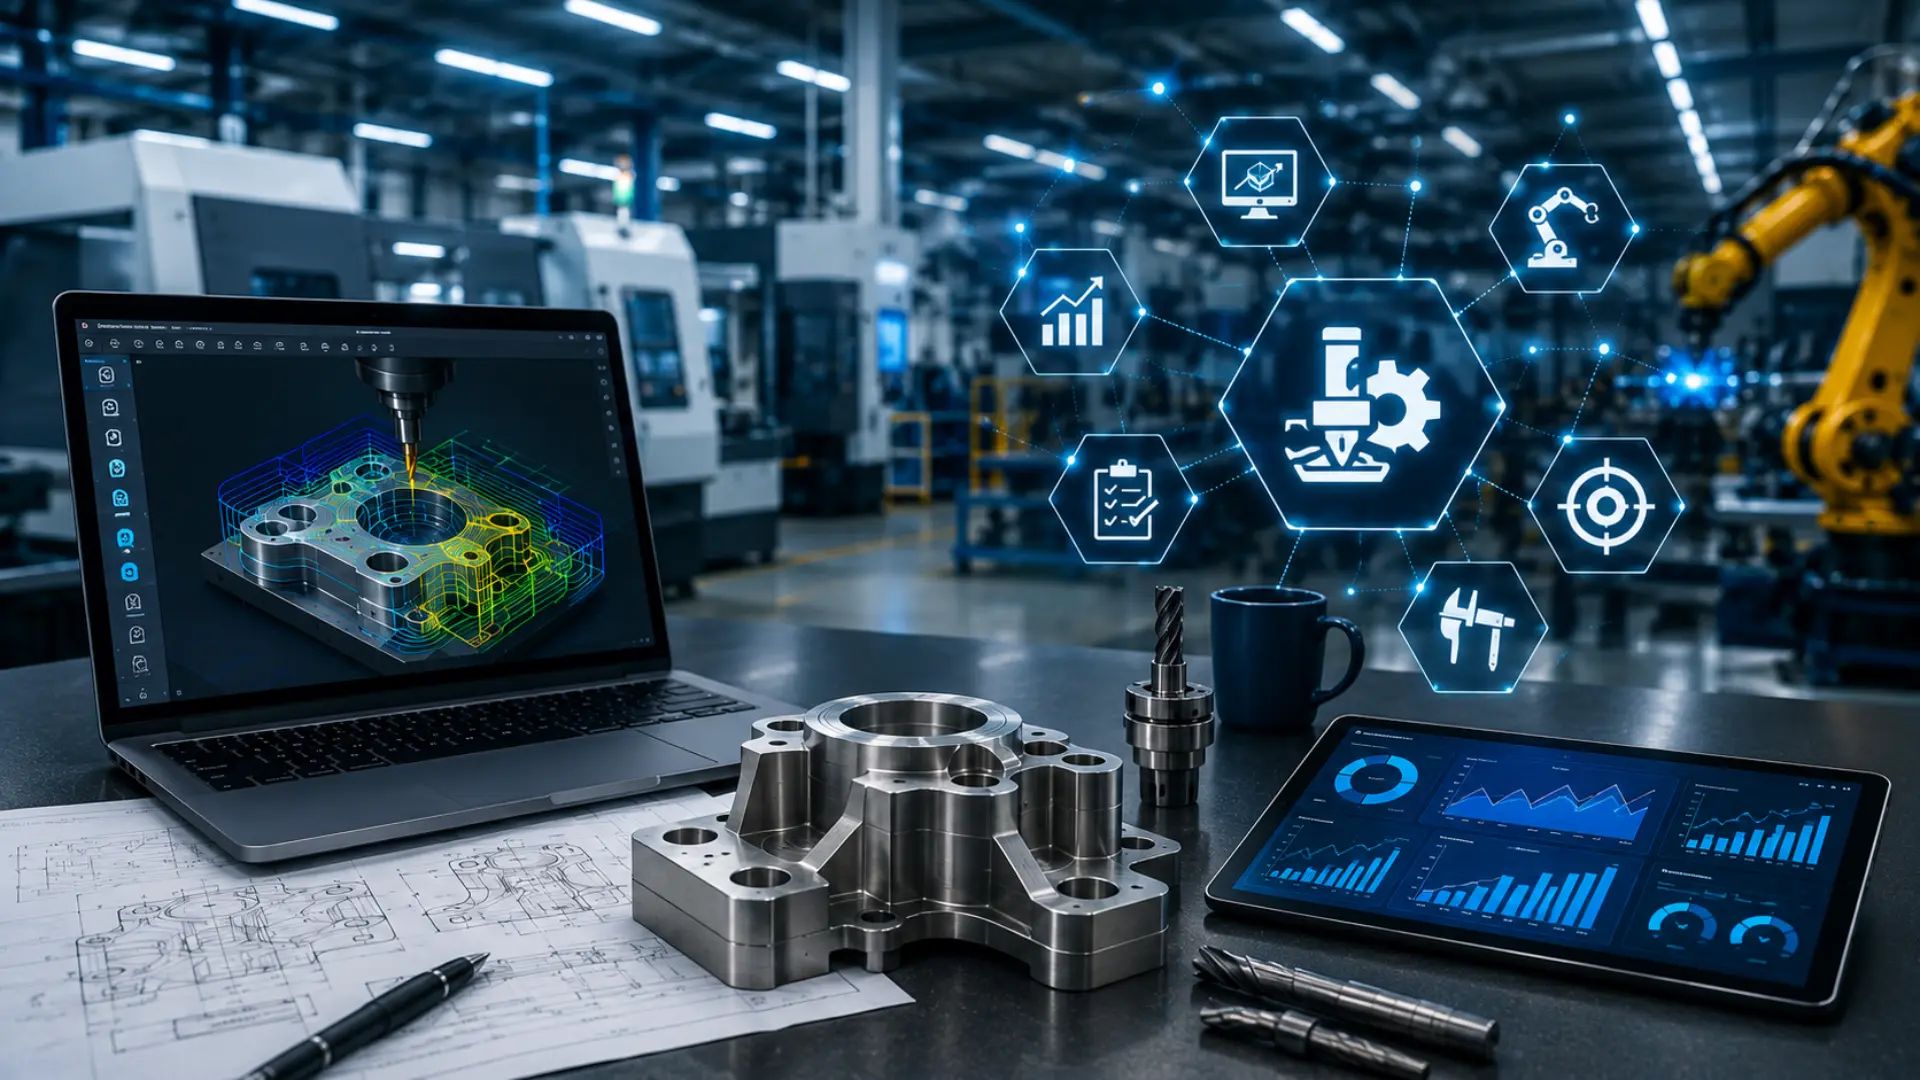
Understanding Inventor CAM Service and Its Benefits for Manufacturers

Manufacturing teams face constant pressure to deliver parts faster without sacrificing quality. An Inventor CAM Service gives engineers a direct path from 3D design to machine-ready toolpaths, all inside one familiar workspace. This article explains what the service does and why manufacturers rely on it. It also shows how the right setup cuts costs and speeds up production, whether you run a small job shop or a large production floor.

What Is Inventor CAM Service?

Inventor CAM Service is a manufacturing tool built directly into Autodesk Inventor. Engineers move from design to machining without exporting files to a separate program. The software reads native Inventor models, so any design change updates the toolpath automatically. This tight connection between design and manufacturing removes a common source of shop floor errors.

Teams using CAM Service can programme mills, lathes, and multi-axis machines from a single workspace. The platform supports 2.5-axis, 3-axis, and 5-axis milling, along with turning operations. Because everything lives inside Inventor, operators skip the file conversion step that often causes lost data or broken geometry. More than 70% of advanced manufacturing facilities worldwide now use some form of integrated CAM software for their CNC operations.

Why CAM Service Matters for Modern Manufacturers

Manufacturers face steady pressure to deliver parts faster and at lower cost. Skilled machinists remain hard to find – U.S. manufacturing had roughly 495,000 job openings as of January 2026, up 11% year-over-year, with CNC programmers and machinists among the hardest roles to fill. Customers expect shorter lead times each year. A strong CAM Service addresses these pressures head-on.

The software cuts programming time through associative models. When a part changes, the CAM strategy updates instead of restarting from scratch. This single feature saves hours during every revision cycle, especially on complex assemblies with frequent design tweaks.

Quality improves too. Built-in simulation catches collisions and programming errors before a machine ever runs a part. Shops that add toolpath simulation and verification before cutting commonly report scrap rate reductions of up to 30%. Fewer surprises on the floor also mean operators spend less time troubleshooting and more time producing finished parts.

Customer expectations keep rising as well. Buyers want shorter lead times, tighter tolerances, and lower prices all at once. Manufacturers stuck with outdated, disconnected workflows struggle to meet these demands. Shops using an integrated CAM Service adjust and deliver much faster.

Inventor CAM Service: The Data

The advantages of integrated CAM aren’t just anecdotal. Here’s what current industry benchmarking shows:

30–50%

Reduction in CNC programming time from automated, associative CAM workflows versus manual re-programming.

Source: Business Research Insights, CAM Software Market Report (2026)

Up to 75%

Programming time reduction AI-assisted CAM can deliver on complex, multi-axis parts, versus building strategies from scratch.

Source: Dassault Systèmes / manufacturing AI benchmarks (2026)

495,000

U.S. manufacturing job openings as of January 2026 — up 11% year-over-year, with machinists and programmers among the hardest roles to fill.

Source: U.S. Bureau of Labor Statistics, JOLTS

Up to 30%

Typical cut in scrap rate when shops add toolpath simulation and verification before parts reach the machine.

Source: CNC machining industry benchmarks (2025–2026)

Programming Time Saved, by Part Complexity

The more complex the part, the more an integrated, associative CAM workflow pays off:

Standard 2.5–3 axis parts
30–50% faster programming
Complex multi-axis / 5-axis parts
40–75% faster programming


Curious how much programming time your shop could get back?

Explore Inventor CAM Service with KEYWAY →


Key Benefits of Inventor CAM Service for Manufacturers

The advantages of adopting CAM Service extend across design, production, and cost management. Manufacturers notice these benefits first.

Faster Programming and Shorter Lead Times

The associative link between design and toolpath removes duplicate work. Programmers build a strategy once, and updates happen automatically as the design evolves. Shops report shorter turnaround on both prototypes and production runs, which helps teams meet tight customer deadlines without adding staff.

Fewer Errors on the Shop Floor

Built-in simulation displays the full machining sequence before it reaches the machine. Operators catch tool collisions, incorrect feeds, and gouges early in the process. This visibility reduces scrap rates and keeps machines running instead of sitting idle for rework.

Stronger Collaboration Across Teams

Design and manufacturing teams work inside the same file. Engineers no longer wait for a separate CAM department to translate their model into a toolpath. Everyone views the same data, which speeds up communication and reduces miscommunication between departments.

Support for Complex Geometry

Multi-axis machining strategies handle complex parts that older systems struggle to process. Aerospace, medical device, and precision tooling manufacturers benefit most from this capability. Their parts often carry tight tolerances and unusual shapes that demand careful toolpath planning.

Lower Overall Production Costs

Combining design and CAM into a single platform cuts software licensing costs. Teams also spend less time training staff across multiple systems. Over time, these savings accumulate across a shop’s entire operation, freeing up budget for new equipment or additional projects.

Industries That Rely on CAM Service

Different industries lean on CAM Service for different reasons, but the core advantage stays the same: faster, more accurate machining with fewer errors.

Aerospace and Defense

Aerospace parts often carry tight tolerances and complex curved surfaces. CAM Service handles these shapes through multi-axis toolpaths that keep accuracy high while cutting programming time. Defense contractors also value the simulation step, since it catches mistakes before expensive raw material gets machined.

Medical Device Manufacturing

Medical components demand precision down to fractions of a millimetre. CAM Service supports the small, intricate toolpaths these parts require. The associative design link also helps teams respond quickly when a revision arrives mid-production.

Automotive and Industrial Tooling

Tooling manufacturers produce moulds, dies, and fixtures with detailed surfaces. CAM Service speeds up this work through reusable machining templates, so programmers do not rebuild strategies from scratch for every similar job.

Common Challenges Manufacturers Face Without CAM Service

Shops that rely on separate design and CAM software often run into avoidable problems. File conversion between systems can corrupt geometry or strip out design details, forcing programmers to rework models by hand.

Version control also becomes difficult. When a design changes, someone has to update the CAM file separately. This manual step often gets missed under deadline pressure. The result is a part machined from outdated data, which leads to scrap and delays.

Training adds another layer of difficulty. Staff who juggle multiple software platforms need more time to become proficient, and mistakes happen more often during the learning curve. An integrated CAM Service removes these friction points by keeping design and manufacturing in one connected environment.

Getting Started with Inventor CAM Service

Manufacturers considering CAM Service should start by reviewing their current parts and machines. Identify where programming time runs long or where errors show up most often, since these areas usually see the biggest improvement first.

Next, involve the people who will use the software daily. Machinists and programmers can point out practical requirements that a management-level review might miss, such as specific post-processors or fixture setups.

Finally, plan for a phased rollout instead of switching everything at once. Running CAM Service alongside existing processes for a short period lets teams compare results and build confidence before a full transition.

How KEYWAY Supports Manufacturers with CAM Service

Not every manufacturing team has the time or in-house expertise to master CAM software on their own. KEYWAY works directly with manufacturers to implement, customise, and optimise CAM strategies inside Inventor. The KEYWAY team brings hands-on machining experience, so recommendations come from real shop floor knowledge rather than theory alone.

Manufacturers partnering with KEYWAY gain access to tailored training, custom post-processors, and ongoing technical support. This partnership approach means shops receive a CAM Service built around their actual equipment and parts. It is never a generic template pulled from a manual.

Companies that adopt this approach often see machining times drop within the first few projects. Support does not end at setup either. KEYWAY continues refining strategies as new parts, materials, and macFinal Thoughtshines enter production, so the system keeps improving alongside the business.

Choosing the Right CAM Service Partner

Picking a CAM Service provider affects a shop’s daily operations for years, so the decision deserves careful thought. The right partner becomes an extension of your team. The wrong choice leaves a shop stuck with software nobody fully understands.

Look for Real Machining Experience

Manufacturers should choose a partner with a direct machining background, not just software knowledge. A provider who understands cutting tools, materials, and machine dynamics builds stronger strategies than one who only knows the interface.

Prioritise Responsive Support

Machines run every day, so a shop needs a partner who responds quickly when issues appear. Delayed support can stall production and push back delivery dates, so response time deserves as much weight as software features.

Invest in Proper Training

Operators and programmers need confidence using new tools without constant hand-holding. A partner who provides thorough, ongoing training helps teams get full value from the software. Otherwise, shops end up using only a fraction of its capability.

Weigh Long-Term Value Over Sticker Price

Cost matters, but the cheapest option rarely delivers the best value. Shops should compare long-term savings from reduced scrap, faster programming, and fewer machine stoppages against the upfront investment before signing any contract.

Final Thoughts

CAM Service inside Inventor gives manufacturers a direct path from design to production. It shortens programming time, reduces shop floor errors, and helps teams handle complex parts with confidence. Manufacturers who invest in the right setup and choose an experienced partner see measurable returns in speed, quality, and cost savings. Sharing practical CAM insights on LinkedIn can also help manufacturers stay informed about new production strategies and industry developments.

Every shop has different needs. The best next step is a conversation about your specific parts, machines, and production goals, so reach out to see how a tailored CAM Service could fit your operation.

How FEA Analysis Services Help Reduce Design Failures and Development Costs?

In the modern competitive engineering environment, companies are supposed to produce high-performance products in a short time without incurring excessive expenses. However, conventional design models require several prototypes, retesting, and unexpected failures, which cause delays and high costs. That is where simulation-driven engineering makes a revolutionary contribution.

Knowing how FEA Analysis Services can be used to minimise design failures and development costs will enable organisations to shift to the realm of precision rather than guesswork. With the help of sophisticated simulation tools, firms can forecast product behaviour, optimise designs, and avoid costly errors before production begins.

What is Finite Element Analysis?

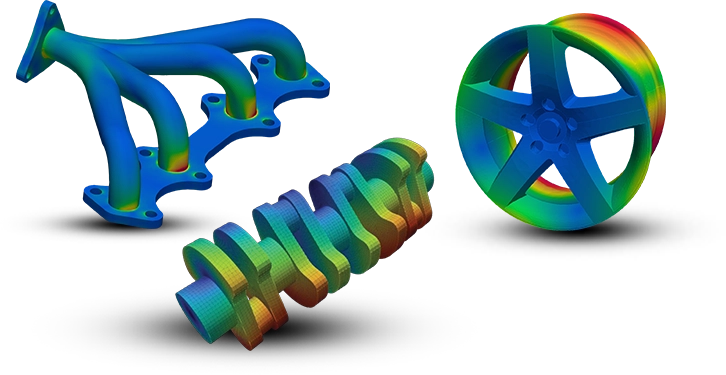
Finite Element Analysis (FEA) is a computer-based process that models the behaviour of products in real-life situations like stress, heat, pressure, and vibration. Engineers break down a complex structure into smaller components and study each component to gain an understanding of the overall performance.

Designs can be tested under varying conditions at a virtual level with the assistance of FEA Analysis Services, and physical prototypes are not required. This online method gives precise information on how a product is going to act, and engineers can make superior design choices at a very early stage in the design.

At the same time, FEA Consulting Services brings expert knowledge into the equation, ensuring that simulations are accurate, meaningful, and aligned with real-world applications.

Early Detection of Design Flaws

Early detection of design problems is also among the most useful advantages of FEA. Conventional workflows usually find out their problems in the process of physical testing, which may be time-consuming and costly.

Simulation enables the engineers to experiment with a variety of situations before actual production.

Key advantages include:

  • Determining stress points and areas of weakness.
  • Anticipating areas of failure.
  • Enhancing design reliability at the beginning.

Early detection of problems will help the business to avoid expensive redesigns and production delays.

Reduction in Prototyping Costs

Prototyping is a very important, though costly, process of product development. Every cycle involves the use of materials, labour, and time testing that might rapidly add to the total expense.

FEA decreases the reliance on physical prototypes because of the possibility of virtual testing.

Cost-saving benefits: 

  • Reduced the number of prototype iterations.
  • Low material and manufacturing prices.
  • Quick validation of design ideas.

Not only is this cost-effective, but it also enables teams to test new ideas without thinking of the huge costs involved.

Optimised Design and Material Efficiency

Design optimisation is also another significant aspect of simulation. Simulation results can be used to optimise product geometry and material choice by engineers.

Companies can be guided by FEA Consulting Services to make sure that designs are efficient and reliable. Rather than overengineering, FEA assists in creating the proper trade-off between cost and strength.

Optimisation benefits:

  • Reduced material usage.
  • Light but powerful designs.
  • Improved product performance.

The result is cost-effective products that satisfy performance needs without any unnecessary excess.

Faster Development Cycles

Speed has become an essential aspect of current product development. Companies with the capability of introducing products at a quicker rate usually exhibit a competitive advantage in the marketplace.

The ability to test and experiment fast simplifies the design process through simulation. Compared to conventional methods, engineers can make adjustments to designs, simulate, and analyse results much faster.

With such services, companies are able to cut down the development cycles by a substantial margin without compromising quality.

Time-saving advantages:

  • Quick design iterations.
  • Reduced testing time.
  • Faster product launch.

Improved Product Reliability and Safety

To have customer trust and brand reputation, reliability is necessary. Poor performance of products in the field of their application may lead to losses of money and even danger.

FEA allows the engineer to test under extreme conditions and in long-term use cases to be sure that products will perform as desired over time.

Reliability benefits:

  • Increased performance under stress and load.
  • Reduced chances of unexpected failures.
  • Enhanced product lifespan.

Design validation before production allows the companies to produce quality and reliably durable products.

Minimising Risk and Rework

Late-stage design changes are one of the biggest contributors to increased development costs. It can be very costly and disruptive to correct problems once they begin to occur in production.

Simulation is used to reduce these risks through comprehensive testing at the design stage.

Risk reduction advantages:

  • Minimal last-minute design modifications.
  • Reduced rework and repair expenses.
  • More seamless shift over to production.

This is a proactive strategy that makes the development process more efficient and predictable.

Better Decision-Making with Expert Support

Although simulation tools offer useful information, it is also essential to interpret the information properly. This is where professional assistance is needed.

Using simulation results, FEA Consulting Services can assist businesses in understanding the results more and make informed decisions in engineering.

Consultants make sure that models are correct and match real-life conditions, minimising the possibility of errors.

Decision-making benefits:

  • Accurate interpretation of results.
  • Data-driven design improvements.
  • Increased engineering confidence.

Industries That Benefit from FEA Implementation

FEA is also common in various industries where accuracy, safety, and performance are paramount. Simulation assists businesses in providing dependable solutions, whether it has complex machinery or consumer products.

Key industries include:

  • Car crash and durability test.
  • Aerospace structural and thermal simulation.
  • Production to optimise products and reduce costs.
  • Energy sector for stress and load analysis in equipment.

Using FEA in these industries, organisations will be able to improve the quality of the products, minimise risks, and increase the general efficiency.

Conclusion

FEA assists firms in creating superior products with reduced errors. With FEA Analysis Services, firms are able to test designs at low cost and quickly develop. It facilitates the entire process by making it more efficient and reliable.

Keyways offers engineering services to ensure that businesses deliver precise results and enhance their designs. Their team is aiming for cost-effective solutions and improved performance of every project.

Contact Keyways on LinkedIn to discover their knowledge of simulation and keep track of their recent updates.

How Structural Detailing Service Prevents Design and Execution Errors

In the construction and engineering industry, precision is everything. A single defect in the design or an error during the execution can cause costly delays, risk to safety, and compromise structural integrity. This is where Structural Detailing Service plays a very crucial role. They serve as a bridge between design ideas and on-site construction, ensuring that every component of a structure is clearly defined, accurate, and buildable.

It can be residential, commercial, or industrial construction, and it helps in the elimination of ambiguity and in reducing the number of mistakes made at each level of construction. Let’s explore how it prevents design and execution errors and why it is essential for successful project delivery.

What Are Structural Detailing Services?

Structural detailing involves the process of preparing detailed works, plans, and documents of all the structural elements (beams, columns, slabs, and connections). The fabricators, engineers, and construction teams use these drawings to understand how each component is to be produced and assembled.

This process includes:

  • Reinforcement detailing (rebar drawings)
  • Steel detailing (fabrication drawings)
  • Connection detailing
  • Shop drawings and erection drawings

These deliverables ensure that the design purpose is properly transferred into real-life construction.

1. Eliminates Design Ambiguities

Mistakes during construction are due to unclear or incomplete design documents. The architects and structural engineers often provide conceptual or general drawings, but they do not have the idea of the fine details required for execution.

They bridge this gap by:

  • Giving the right dimensions and specifications.
  • Explaining the complicated design aspects.
  • Specifying material needs and location.

By removing ambiguity, detailing ensures that all stakeholders, from engineers to contractors, are on the same page, reducing the risk of misinterpretation.

2. Improves Coordination Between Teams

Construction projects require the involvement of multiple teams, such as architects, structural engineers, MEP engineers, fabricators, and contractors. Poor coordination among these teams can lead to clashes and costly rework.

These services improve coordination by:

  • Combining multi-disciplinary design data.
  • Detecting conflicts in advance of construction.
  • Assuring structural and non-structural compatibility.

For example, a collision between a beam and an HVAC duct can be detected during detailing rather than during construction, saving time and money.

3. Enables Early Error Detection

It is essential to identify mistakes at the early stages of the project life to reduce costs and schedule. Designs are analysed with advanced tools and software to identify possible problems before construction.

Key benefits include:

  • Identification of design inconsistencies.
  • Determination of missing or incorrect elements.
  • Checking load paths and structure.

Detailing prevents costly changes and project delays by identifying mistakes at an earlier stage before they can get to the construction area.

4. Enhances Accuracy in Fabrication

Inaccurate fabrication is a significant cause of construction mistakes, particularly on steel and precast buildings. In-shop detailed drawings direct manufacturers on how to produce components of the same specifications, ensuring better accuracy and fit during construction.

This results in:

  • Precise cutting, bending, and assembly of materials.
  • Reduced material wastage.
  • Improved quality control.

Accurate fabrication ensures that the components are perfect in terms of size, reducing the need for making adjustments on the site.

5. Reduces Rework and Project Delays

One of the most costly and time-consuming construction issues is rework. It is usually caused by design failures, misunderstanding, or incorrect execution.

Structural detailing minimizes rework by:

  • Providing clear and precise instructions.
  • Ensuring all elements are pre-verified.
  • Minimising speculation in the building.

With proper drawings and guidelines, workers can perform their tasks right the first time and complete their projects at a faster rate.

6. Ensures Compliance with Standards and Codes

Construction projects must comply with local building standards, safety regulations, and industry standards. Violation may lead to legal penalties, fines, and unstable constructions. A Design for Manufacturing strategy also helps in ensuring a design is practical, efficient, and oriented towards reality in the construction processes.

They ensure compliance by:

  • Adhering to the codes and standards.
  • Addressing safety requirements in designs.
  • Providing documentation for approvals and inspections.

This not only enhances safety but also ensures smooth project approvals and inspections.

7. Supports Efficient Project Planning

A precise description also helps in enhanced planning and resource management in a project. Highly detailed drawings and specifications make planned materials, labor, and schedules more effective for the project managers.

Benefits include:

  • Accurate quantity take-offs.
  • Better cost estimation.
  • Improved scheduling and workflow.

This level of planning reduces uncertainties and helps keep the project on track.

8. Facilitates Better Communication On-Site

Effective communication is another crucial aspect in construction. Failure to understand teams can cause errors, delays, and safety hazards.

Structural detailing improves communication by:

  • Presenting easy-to-understand illustrations.
  • Standardized symbols and notations.
  • Providing clear installation instructions.

This ensures that everyone on-site, including supervisors and workers, understands what to do and how to do it right.

9. Leverages Advanced Technology

Contemporary solutions consist of high-technology tools like CAD (Computer-Aided Design) and BIM (Building Information Modeling) that are used to generate accurate and well-coordinated models.

These technologies offer:

  • 3D Structural visualization.
  • Team-to-team collaboration in real time.
  • Clash analysis and automatic error detection.

Structural detailing improves accuracy and minimizes mistakes by using these tools.

10. Improves Overall Construction Quality

Ultimately, structural detailing aims at high-quality construction. Detailing helps in a more reliable, safer, and stronger structure, as all problems are solved before they arise.

High-quality detailing leads to:

  • Improved structural performance
  • Increased life span of structures.
  • Enhanced comfort for the occupants.

Conclusion

Proper implementation in construction commences with proper and detailed plans. These services ensure that all the aspects of a design are clearly represented, helping the team to avoid confusion, minimize errors, and remain consistent through the project life cycle.


At Keyways, we support smooth construction procedures through reliable and accurate structural detailing services. Join us on LinkedIn and discover how we help engineering and construction teams to deliver projects within the project management life cycle in an error-free manner.

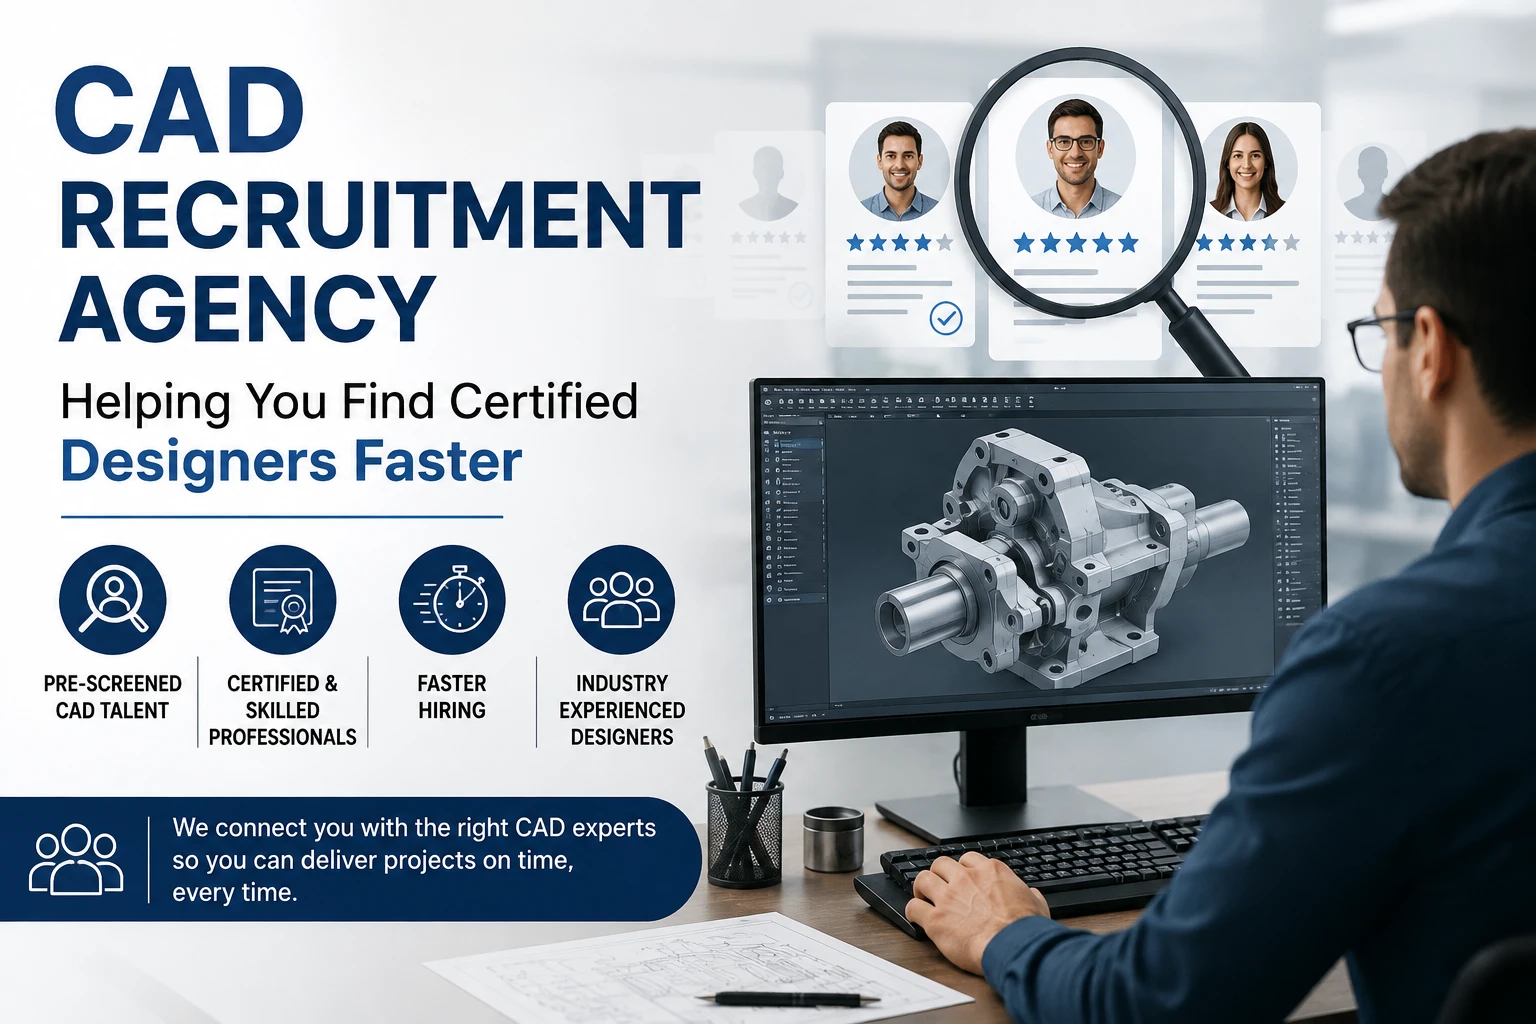
How a CAD Recruitment Agency Helps You Find Certified Designers Faster?

Recruiting professional CAD designers is now more complicated than ever. As the number of project requirements in the construction, manufacturing, architecture, and product design industries continues to rise, there is a need for business professionals who are highly skilled and can deliver promptly. That is where a CAD Recruitment Agency becomes critical.

Instead of spending months filtering resumes, software skills, and certifications, companies can partner with experts who understand the CAD talent market. Here in this blog, we will discuss the benefits of a CAD recruitment agency in finding certified designers faster and more effectively, while also supporting businesses that work with CAD Drawing Consultants on technical projects.

Rising Demand for Certified CAD Designers

Engineering, manufacturing, and architectural processes have become reliant on digital design tools. Firms are relying more on certified professionals who can manage complex drafting, modeling, and compliance needs without requiring a lot of training. As project timelines shrink and precision standards rise, hiring skilled designers has become a strategic priority.

  • AutoCAD in documenting and drafting 2D.
  • SolidWorks for mechanical and product design.
  • Revit for BIM and construction modeling.
  • Automobile and aerospace design with CATIA.
  • Fusion 360 for cloud-based collaborative design.
  • Certified experience reduces any rework and compliance risks.
  • Training guarantees precision and efficiency.
  • Recruitment company sources pre-qualified, performance-ready designers.

1. Access to a Pre-Vetted Talent Network

One of the strongest benefits of collaboration with a recruitment agency is access to a well-tested foundation of certified professionals instantly. Companies get candidates who are already rated on technical and industry standards rather than beginning with fresh candidates.

  • Authenticated certifications and credentials.
  • Technical proficiency tests.
  • Expertise in software skills.
  • Project and portfolio reviews.
  • Experience checks in the industry.
  • Quick shortlisting and interviewing.
  • Fluent compatibility with consultants.
  • Less work in the early stages of hiring.

2. Faster Technical Screening and Evaluation

A new evaluation of CAD professionals needs technical understanding, which is not known to most HR teams. A CAD recruitment company follows a systematic screening process to hire designers who can perform practically rather than merely on the premise of knowledge.

  • Precision testing of 2-D drafting.
  • Ability to evaluate 3D models.
  • BIM coordination analysis.
  • Review layer management and file structure.
  • Checks on compliance and engineering standards.
  • Expert-led technical interviews.
  • Portfolio-based practical verification.
  • Alignment with CAD Drawing Consultants’ documentation workflows.

3. Industry-Specific Talent Matching

Different industries require distinct CAD expertise. A company understands these nuances and matches candidates according to sector-specific requirements rather than using a generic hiring approach.

  • Construction firms prioritize Revit expertise.
  • Automobile firms need CATIA experience.
  • Product development teams prefer SolidWorks specialists.
  • AutoCAD is important in drafting teams.
  • Fewer mismatches and faster placement.
  • Greater efficiency of onboarding.
  • Enhanced co-operation with consultants.
  • Higher project accuracy from day one.

4. Reduced Time-to-Hire

Available CAD positions can delay the project approvals, documentation, and production schedules. A recruitment agency speeds up hiring by providing structured sourcing and efficient procedures specifically targeted for technical roles.

  • Ready-to-hire talent pools.
  • Fast interview coordination.
  • Pre-discussed salary expectations.
  • Effective documentation management.
  • Faster offer closures.
  • Less reliance on employment agencies.
  • Enhanced project sustainability.
  • Timely support for CAD Drawing Consultants.

5. Improved Quality of Hire

Rapid hiring is one thing, and doing it right is another. A recruiting agency does not just verify the technical requirements of a candidate, but also aligns with industry standards and project expectations.

  • Advanced software mastery.
  • Knowledge of industry compliance.
  • Practical experience in a project.
  • Familiarity with version control.
  • Expertise in documentation standards.
  • Checks on certification authenticity.
  • Portfolio validation before submission.
  • Regular drawing quality for CAD Drawing Consultants.

6. Flexible Hiring Models

Design workloads are usually subject to changes based on project cycles. Recruitment firm offers flexible staffing solutions to enable companies to scale effectively without long-term commitments.

  • CAD professionals on contracts.
  • Short-term project experts.
  • Remote CAD designers.
  • Expansion of the temporary workforce.
  • Permanent placement options.
  • Quick replacements during peak demand.
  • Scalable workforce management.
  • Flexible support for consultants.

7. Cost Efficiency and Reduced Hiring Risks

Some organizations are hesitant about agency fees, but the long-term cost benefits are substantial. A CAD Recruitment Agency minimizes the financial risk associated with poor hiring decisions.

  • Reduced training costs.
  • Reduced chances of writing mistakes.
  • Fewer project delays.
  • Decreased rework expenses.
  • Enhanced customer satisfaction.
  • Reduced turnover rates
  • Better technical alignment
  • Improved project profitability with CAD Drawing Consultants.

8. Access to Passive Talent

Highly skilled CAD designers are often employed and not actively seeking jobs. Recruiting agency develops strong networks in the industry to reach these passive candidates.

  • Direct contact with the experienced professionals.
  • Confidential recruitment methods.
  • Availability of high-performing designers.
  • Strong referral networks.
  • Faster engagement of niche experts.
  • Better retention rates.
  • Stronger long-term talent pipelines.

9. Market Insights and Competitive Advantage

In addition to sourcing candidates, a CAD Recruitment Agency offers valuable hiring intelligence that assists in long-term workforce planning.

  • Salary benchmarking data.
  • Trends in emerging CAD software.
  • Talent availability insights.
  • Regional demand analysis.
  • Abstractive recruitment practices.
  • Future workforce planning directions.
  • Better budgeting decisions.
  • Strategic planning for CAD Drawing Consultants collaboration.

10. Scalable Staffing Through Staff Leasing

Staff leasing is an option in companies that require long-term but flexible assistance. It enables companies to expand their CAD workforce rapidly without taking on additional administrative and HR burdens. Such a model particularly helps in expanding projects, seasonal workloads, or increasing the number of engineering staff.

  • Specialized leased CAD professionals.
  • Reduced HR and payroll management responsibilities.
  • Rapid team building on large or emergency projects.
  • Outsourced compliance and documentation.
  • Affordable long-term workforce model.
  • Smooth collaboration with consultants.
  • Faster onboarding and deployment.
  • Increased operational freedom and elasticity.

Why Specialized Recruitment Matters More Than Ever

The CAD landscape is evolving rapidly. With constant software updates, stricter compliance standards, and increasing project complexity, hiring certified designers requires expertise.

A specialized CAD Recruitment Agency understands:

  • Certification standards.
  • Software-specific requirements.
  • Industry compliance norms.
  • Project staffing requirements.

This targeted strategy fastens recruitment, improves quality, and strengthens project performance.

Conclusion 

Recruitment of certified designers should be easy, rapid, and consistent. A CAD Recruitment Agency helps companies quickly find skilled professionals who are ready to work from day one. It is also easy to work well with consultants and deliver projects on time.


At Keyways, we help businesses hire the right CAD talent quickly and efficiently. Connect with us on LinkedIn to see how we support companies in building strong and skilled CAD teams

How Do 3D Architectural Rendering Services Reduce Costly Mistakes Before Construction Starts?

Although the construction and real estate business is not a very risky area, a small error will cause huge financial damages, project stallings, and customer dissatisfaction. Misinterpreted drawings, design errors, material mismatches, and last-minute changes are the usual issues encountered before and during construction. It is at this point that 3D Architectural Rendering Services come in handy, ensuring that the work is done correctly before construction begins.  

The 3D Architectural Rendering Services also enable the architects, builders, developers, and clients to diagnose issues faster, thus saving time as well as money. Today, we are going to discuss how these services can help save money on possible expensive errors and increase the overall success of the project.  

What Are 3D Architectural Rendering Services? 

The 3D Architectural Rendering Services includes design of buildings, interiors, landscapes, and structures in digital images in photorealism through the use of high-level design software. These images exhibit proper proportions, materials, light, textures, and spatial relationships. 

In comparison to old-fashioned 2D drawings or blueprints, 3D renderings enable stakeholders to better visualize the result before construction commencement, which makes the assessment of the design and decision-making much more efficient. 

Common Costly Mistakes in Construction Projects 

Before understanding the benefits of rendering, it is worthwhile to know some of the common construction errors, which may include: 

  • Misinterpretation of 2D drawings. 
  • Design inconsistencies between plans and execution. 
  • Plan and implementation design inconsistencies. 
  • Improper choice of materials. 
  • Historical contradictions of architectural and MEP systems. 
  • Multiple changes of design in the building. 

Each of these mistakes can significantly increase project costs and timelines. 

1. EliminatesDesign Misinterpretation 

One of the biggest advantages of 3D Architectural Rendering Services is the clarity they provide. The traditional drawings may also need technical skills to be interpreted that cause miscommunication among the stakeholders. 

How 3D Rendering Helps: 

  • Breaks down complicated strategies into visuals that are easy to understand. 
  • Helps architects, contractors, and clients to get a clear vision. 
  • Reduces confusion when dealing with scale, dimension, and designs.

This level of clarity reduces the mistakes of execution on-site. 

 2. IdentifiesDesign Flaws Before Construction 

Mistakes made on construction are much costlier to find than those made in planning. 3D renderings enable the review of designs in finer detail by a team and identify areas or problems at an early stage. 

Common Issues Identified Early: 

  • Inefficient layouts. 
  • Poor lighting or ventilation planning. 
  • Conflicts in structural design. 
  • Furniture and circulation issues. 

It is much cheaper to make corrections digitally than to make corrections once the construction has started. 

3. Improves Material and Finish Selection

Aesthetics as well as budget control are highly dependent on material selection. Clients are able to experience the finishes, colors, and textures in a realistic visualization before commitment. 

In this regard, the Product Rendering Service is especially valuable. With the ability to make architectural materials, fixtures, and fittings very detailed, the stakeholders can determine what each part will look like in the final construction. 

Benefits: 

  • Compare material options visually. 
  • Eliminate expensive material substitutes. 
  • Maintain design consistency. 
  • Improve client satisfaction. 

4. Reduces Change Orders and Rework

Change orders during construction are a major reason projects exceed budgets. Once work has started, even small design changes can result in wasted materials and labor. Architectural Rendering Services in 3D help to finalize the designs completed in advance by enabling the client to review and give final approval in advance.  

In the same way, Product Rendering Service helps to authenticate design elements before making or installing the product. 

Result: 

  • Fewer mid-project revisions. 
  • Better cost control. 
  • Smoother construction workflow. 

 5. Enhances Client Approval and Confidence

Clients usually find it difficult to envision the end product with the help of a set of technical drawings only. 3D renderings help to partially overcome this issue by providing a realistic preview of the completed project. 

Clients can: 

  • Visualize interiors and exteriors clearly. 
  • Understand spatial proportions. 
  • Approve designs with confidence. 
  • Request changes before construction starts. 

This ensures that there are speedy approvals and reduced disputes in the future. 

6. Detects Spatial and Functional Issues

Areas that look acceptable on paper may not be efficient in practice. 3D Visualization permits the designer to determine movement, comfort, and utility in the space.  

With Product Rendering Service and detailed modelling, the placement of furniture, fixtures, and architectural features can be tested virtually, before physical execution. 

7. Improves Coordination Between Project Teams

Project construction is associated with the participation of several professionals, and the lack of coordination between teams leads to conflicts in terms of its execution. 

3D renderings help: 

  • Layouts coordinate architectural, electrical, plumbing, and HVAC. 
  • Eliminate conflicts during construction. 
  • Enhance interdepartmental cooperation. 

This proactive approach minimizes expensive on-site corrections. 

 8. Saves Time and Money in the Long Run

Some consider rendering as an additional cost, but the truth is that rendering has significant long-term savings.  

Cost-Saving Advantages: 

  • Reduced material waste. 
  • Less rework and labor cost. 
  • Faster project completion. 
  • Lower risk of disputes.

Money invested in 3D Architectural Rendering Services at the initial stages prevents unexpected costs in the future. 

9. Supports Better Marketing and Pre-Sales

In addition to accuracy in its design, renderings are strong marketing weapons. Developers are able to present the projects before the actual construction, which assists in getting purchase and investor commitment early. 

High-quality images create realistic expectations, minimize financial risk, and enhance the project’s credibility. 

10. Minimizes Risk and Improves Decision-Making

Minor mistakes in the building process can result in significant financial losses, time waste, and customer dissatisfaction. Poor drawings, mistakes during design, and redesigns are usual before construction begins. 

Architectural Rendering Services in 3D help detect such problems at an early stage by providing clear and realistic visualizations. This enables stakeholders to check designs properly and make assured decisions before implementation. 

Key Benefits: 

  • Early detection of design and planning errors. 
  • Less financial and construction risks. 
  • Improved decision-making before construction starts. 
  • Smoother project execution with fewer surprises. 

Conclusion 

Costly construction mistakes mostly occur due to bad visualization, communication, and modifications that appear at a later stage. 3D Architectural Rendering Service can overcome these challenges by providing clarity, accuracy, and informed decision-making at an earlier stage.  

3D rendering will result in smoother running and better outcomes of the project through the identification of design errors during the initial phases, delivering improved coordination, reducing rework, and enhancing client confidence in the enterprise. 

Keyways offers you unmatched accuracy in bringing your architectural vision to life through our advanced 3D architectural rendering services, helping you reduce costly construction mistakes before they begin. To get more information, visit our LinkedIn.

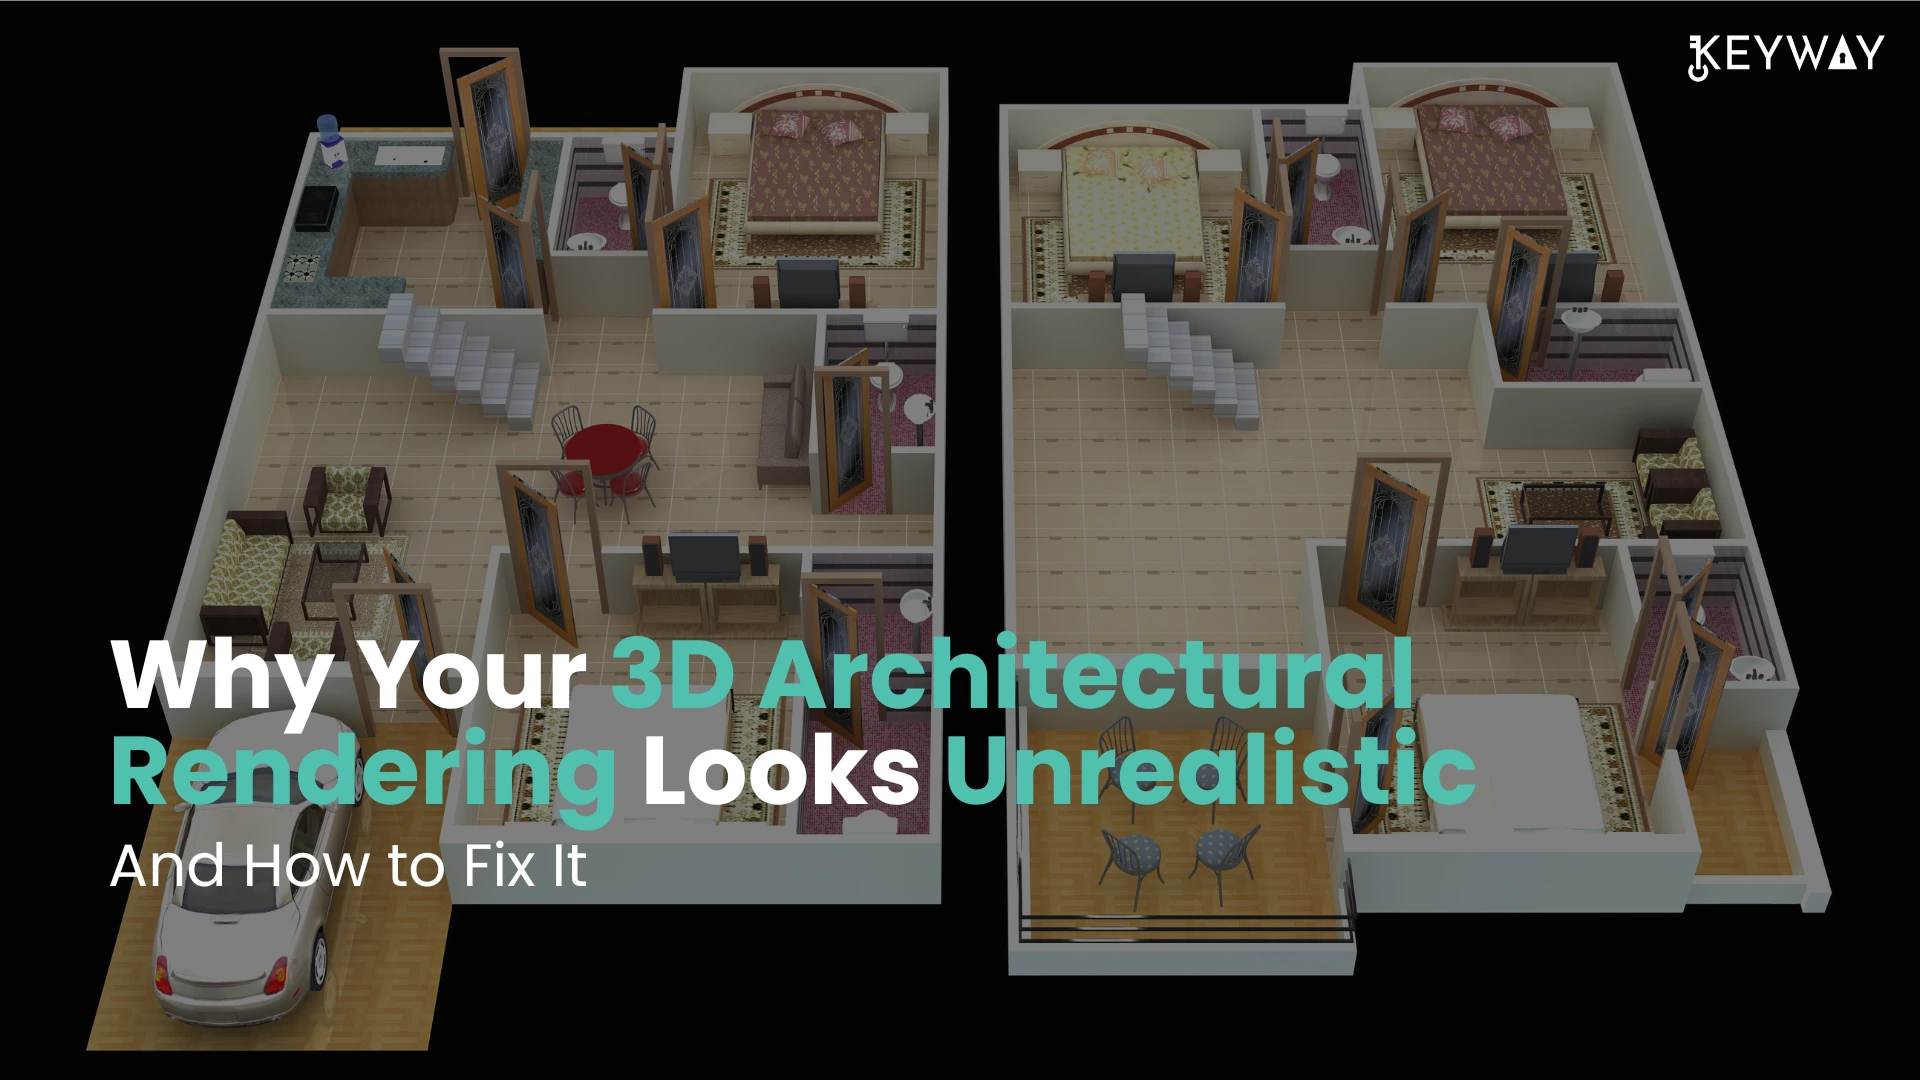
Why Your 3D Architectural Rendering Looks Unrealistic — And How to Fix It

When your 3D architectural images are more of digital toys than convincing, realistic scenes, you are not
alone. Most designers find it difficult to make their visuals appear real, particularly when communicating with
clients or sharing marketing properties on the internet. Here, you will get to know the most frequent causes
of your 3D architectural renders not appearing real and how these problems can be resolved with simple
and easy steps that even novices can manage. One can also opt for 3D architectural rendering services from a reliable service provider.

Why 3D Architectural Renderings Are Unrealistic?

The majority of the realism issues in 3D art rendering are a result of omitted details, lack of artistry, or

technical compromises. Let’s explore the top causes here.

Low Quality of Lighting And Shadows

The most significant thing that can distinguish between fake, flattened pictures of objects and the true,
photorealistic images is lighting. Poor/improper lighting, such as the absence of enough bounces of light, a
wrong shadow model, or a lack of global illumination, causes surfaces to appear sterile and dull.

Inappropriate Textures And Flat Materials

Repeating low-resolution textures (i.e., tiles of wood or artificially smooth concrete) is a tell-tale sign of
digital creation of your scene. Likewise, materials that do not respect reflectivity, bump mapping, or minor
flaws always appear off-color.

Breaking The Law of Scale And Proportion

When the door is too tall, the window too small, or the proportions of furniture appear strange, viewers will
immediately know that something is not right–not necessarily the reason why. They need to be consistent
with actual architectural dimensions.

Lack of Detail And Context

Bare images with a minimal number of objects or no elements of everyday life (people, clutter, vegetation)
are like empties rather than inhabited places. In isolation, even a technically correct model does not give a
realistic impression.

Unnatural Camera Angles & Composition

Capturing views of a space that assume the God’s eye view or the ultra-wide views without considering the
view of individuals who will be using the space can cause the image to become unnatural. Framing and real-
world focal length are required to be good and realistic for realistic 3D renders, respectively.

Too Clean And Perfect

Nothing in the real world is pristine; there is always a crack, a stain, a patch of muddy grass, or a worn-out
detail. A perfect surface in the rendering seems soulless and unnatural.

The Secret To Making More Realistic Renders
The good news? All these can be fixed, just a little knowledge and the desire to include (or omit) detail where
necessary. Here are a few ways to assist you in making your 3D architectural rendering more realistic.

Master Lighting Techniques

➔ Make physically-based lighting systems in your 3D software. Use sunlight, environmental lights (HDRI), as well as realistic light color temperatures.
➔ Activate global illumination and permit sufficient light bounces to decrease the shadows and replicate the effects of the real world.

➔ Test time-of-day settings. There are warm shadows produced during the golden hour (early morning or late afternoon).

Improve Textures And Materials

➔ Every time, employ high-resolution textures that are based on real materials. The mapping coordinates should be randomized to avoid their obvious repetition.
➔ Add bump, normal, or displacement maps to provide surfaces with depth and touch.

➔ Make it look like it is a real-life situation by adding some roughness, dirt, or flaws.

Check Your Scale-Always

➔ Draw based on a correct floor plan or architectural blueprint, with the correct units throughout your
design workflow.
➔ Before rendering, make sure that proportions are checked by putting a reference human (a figure of average height) in your scene. You can also opt for professional 3D architectural rendering services.

Insert Environment Information And Context

➔ Provide the room with life-like models- space can be made relatable by having curtains, rugs, books, or electrical outlets.

➔ When dealing with exteriors, add such street elements as streetlights, trees, benches, or mailboxes.
➔ Minimal, minute details assist the viewer in envisioning the life that occurs in the renders.Select Natural Camera Angles
➔ Place your camera at human eye height (approximately 1.6 meters).
➔ Most interiors take normal focal lengths (35-50mm equivalent), which are not extreme wide-angles-only very necessary.

➔ Squeeze the composition using the rule of thirds to create a welcoming architectural visualization quality.

Adopted Controlled Imperfection

➔ Break up perfect symmetry. Slide or lean a picture frame.
➔ Vary wear and tear: scuff marking on floors, fingerprinting on glass, or some minor weathering of wood.

➔ You can add some personal details, such as pillows out of place, shoes at the door, or coffee cups uncleaned.

Use Atmospheric Effects

➔ Light haze, subtle fog, or soft depth of field may add to the impression of space and realism- when done sparingly.
➔ The post-production effects should not be too excessive; colors, brightness, and contrast must remain in the range of real photography.

Learn From Real Photography

➔ Examples taken from areas like your project.
➔ And see the play of light upon materials, and the impressions of objects, or the appearance of actual shadows, and repeat these in your renders.

Quick Troubleshooting Checklist For You

Here are some of the questions you must ask yourself.
➔ Have all the materials been mapped properly, at natural scales?
➔ Do the sources of light make sense?
➔ Are there shadows and reflections of the objects?
➔ Have you put in environmental things and evidence of everyday life?
➔ Do proportions and measures go hand in hand with plans?
➔ Does your end product have visible repeat material and unnatural finishes?

Common Mistakes and How to Fix Them

Here’s a table to summarize common mistakes that need to be avoided and their fixation.

ProblemSolution
Flat LightingAdd global illumination, tweak shadows
Fake-Looking MaterialsUse high-res, physically correct textures
Bad CompositionAdjust camera angle and lens, frame shots better
Lack of Real-World DetailAdd clutter, imperfections, and life-like touches
Scaling ErrorsAlways build to true size, cross-check proportions
Sterile, Empty SpacesPopulate with furniture and people, add context

Final Thoughts

Computer-generated art and science combine to create realistic 3D architectural renderings. Although
contemporary software offers you nearly infinite possibilities, it is your focus on the details, light, material,
proportion, and life that makes a sterile 3D model a scene that evokes emotion and imagination in the
viewer. The fundamental errors will be corrected, and hence, the next time you present or market your
image, it will not just awe your clients but will make them see what you have visualized in the future. Be
inspired and never stop practicing, and you will always find the magic in the real world to bring it to your
renders. Keyway offers you tailored rendering and animations to provide you with seamless integration of
graphic expertise. For more information on our business, visit our LinkedIn.