
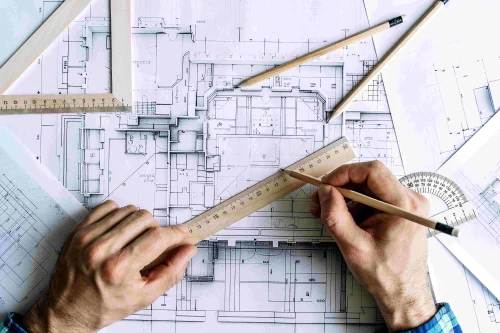
How CAD Drawing Services Enhance Productivity in Engineering and Construction?

In today’s fast-paced engineering and construction industry, precision, efficiency, and timely project delivery are critical for success. Conventional drafting procedures tend to cause delays, mistakes, and communication failures, thus teams struggle to address the requirements of the modern project.

That is why a lot of companies are resorting to CAD Drawing Services to simplify the working processes and increase efficiency in general. Effective collaboration at each step of the project can be attained through high accuracy by resourcing with high-quality digital resources and professional assistance.

Understanding CAD in Engineering and Construction

Computer-Aided Design (CAD) is a crucial aspect of contemporary construction and engineering. It allows professionals to make extremely detailed and precise digital drawings to direct all steps of a project, in both initial concept and eventual implementation.

Some of the advantages of CAD in this industry are:

  • High-precision technical drawings.
  • Quick design and drafting.
  • Easy modifications and updates.
  • Improved visualization of projects.
  • Increased adherence to the industry standards.

Improved Accuracy and Reduced Errors

Accuracy is crucial in engineering and construction, as even small mistakes can impact the entire project. Precise drawings ensure proper planning and execution. Minor errors can lead to costly rework, project delays, and safety risks, making accuracy essential for maintaining efficiency, reducing costs, and achieving successful project outcomes.

These solutions help eliminate these issues by providing:

  • Highly precise digital drawings.
  • Standardized design processes.
  • Easy modification and updates.
  • Minimized the possibility of drafting errors.

Through advanced software and professional skills, teams can ensure that all the details are correct and hence improve project results.

Faster Project Execution

Time is a crucial factor in construction and engineering projects. Delays may lead to high costs and deadlines.

CAD technology makes the design and drafting process very fast by:

  • Automating repetitive tasks.
  • Enabling quick revisions.
  • Enhanced design turnaround.
  • Streamlining approval workflows.

Using the services of CAD Drawing Consultants, companies are able to hasten their project schedule even more by having effective planning and execution strategies.

Enhanced Collaboration and Communication

Various stakeholders exist in engineering and construction projects, such as architects, engineers, contractors and clients. Good communication is the key to keeping everyone on track.

CAD-based systems enhance co-operation by:

  • Allowing real-time sharing of drawings
  • Ensuring all teams work on updated versions
  • Minimizing misunderstandings and mistakes.
  • Enhancing interdepartmental coordination.

This smooth communication ensures a smoother flow of project execution and reduces expensive inconveniences.

Better Resource Management

Proficient utilization of resources is critical to sustainability in construction and engineering undertakings. Inadequate planning may result in material wastage, labor inefficiencies, and cost escalation. These services aid in the management of resources by:

  • Providing accurate material estimates.
  • Assistance with accurate project planning.
  • Reducing unnecessary wastage.
  • Optimizing labor utilization.

These benefits allow businesses to better control budgets and still achieve high-quality standards.

Flexibility and Easy Modifications

Design changes are common in engineering and construction projects. These changes are difficult and time-consuming to implement with the help of traditional drafting methods.

CAD technology is flexible because it: 

  • Enabling fast design alterations.
  • Real-time updating of drawings.
  • Being consistent through revisions.
  • Improving work-in-progress.

This flexibility allows projects to change without compromising the overall schedules and productivity.

Increased Productivity Through Automation

One of the main advantages of CAD systems is automation. Automation saves on human labor, and the associated teams can devote more time to the project’s essential parts.

The main productivity advantages are:

  • Faster drafting processes.
  • Reduced manual workload.
  • Improved design consistency.
  • Enhanced overall efficiency.

Through CAD Drawing Consultants, businesses can fully utilize automation features and maximize their productivity potential.

Cost Efficiency and Long-Term Savings

A significant issue in engineering and construction is cost control. Mistakes, time wastage, and ineffectiveness can add a lot to the cost of the project.

CAD solutions have the benefit of reducing costs by:

  • Reduction of rework and mistakes.
  • Reducing the inaccuracy of project planning.
  • Reducing material waste.
  • Enhancing workflow efficiency.

Through strategic investment in advanced drafting solutions, firms can achieve long-term savings while maintaining high-quality project deliverables.

Competitive Advantage in the Industry

In the competitive market, advanced technologies are required to keep up with the competition. CAD systems help companies to deliver projects faster and more accurately.

Competitive advantages are:

  • Improved project quality.
  • Faster delivery timelines.
  • Better client satisfaction.
  • Skill in complex projects.

Such benefits assist businesses in establishing a good reputation and increasing their chances in the industry.

Conclusion

CAD Drawing Services play a crucial role in enhancing productivity in engineering and construction. They enhance precision, simplify operations, lower expenses, and allow completion of projects in a shorter period of time. By adopting modern CAD solutions, businesses can overcome traditional challenges and achieve better results.

Keyways specializes in delivering advanced engineering and drafting solutions tailored to modern industry needs. With a focus on accuracy, efficiency, and innovation, Keyways helps businesses optimize workflows and achieve high-quality results. Connect with Keyways on LinkedIn to explore how we can support your next project and drive better outcomes.
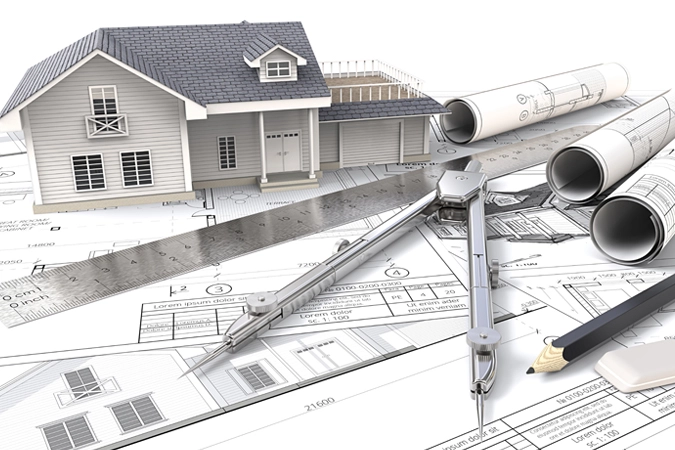
How A CAD Drafting Service Reduces Design Mistakes And Lowers Construction Costs

CAD drafting is changing construction projects in the sense that errors are identified at an early stage, as well as maintaining budgets. These professional services employ high-tech software to provide accurate 2D and 3D drawings based on your ideas without any guesswork basis which will cost you a lot to fix in the future.

This blog highlights the effect of outsourcing CAD Drafting Service in minimizing design errors as well as total construction expenses on the builder in question to complete the concerned project within time and less budget.

Common Design Mistakes Without CAD Drafting

Human designing or primitive software usually contributes to error that goes out of proportion. Builders are wasting time and money correcting construction issues that are realized during the later phase, such as improperly matched dimensions or the non-consideration of the pipes and beam clashes during the construction.

Major mistakes are incorrect measurements, improper scaling, and indefinite annotations. These on-site alterations are capable of increasing project costs by 10-20 percent due to rework and delays. CAD services intervene with otherwise precise tools that detect defects prior to concrete being laid down.

How Computer-Aided Drafting Reduces Design Errors

The CAD software is effective in producing perfect technical drawings. Here’s how this is done to reduce errors:

Precision To The Millimeter

CAD has exact lines and angles through the use of digital grids and snap tools. There are no longer sketchy hand drawings made; all the dimensions are exactly to spec. Such precision avoids construction mistakes such as walls that do not fit or doors that cannot fit frames.

Clash Detection Saves Rework

Automatic clash checks are one of the best options provided by CAD. It scans patterns that may contain overlaps, including electrical wiring over HVAC ducts. Repairing them is not days of demolition as before, but minutes digitally. Research indicates that this, by itself, reduces change orders by up to 30%.

Layered And Standardized Drawings

CAD services provided by professionals comply with such industry standards as ISO or ASTM. Plumbing, electrical, and structural elements are separated by layers so that they can be easily reviewed. Any change made is reflected in all the views in real time, ensuring everybody is on the same page.

CAD mistakes have reduced by 70-90 percent since automation performs repetitive duties such as scaling and labeling.

Direct Ways CAD Reduces The Cost Of Construction

The reason behind outsourcing to CAD drafting service is not only accuracy, but it is also a cost-saving proposal all the way through. Here’s the breakdown:

Fewer Material Wastages

Accurate drawings imply the accurate amounts of steel, concrete, or lumber. None of the over-ordering and excess cuts on-site. Optimized layouts save up to 15-25 percent of waste, which strikes directly at material budgets.

Shorter Project Timelines

CAD files are also clear and quick to approve and coordinate. There are quicker bids made by contractors with more comprehensive plans and teams that perform without having to seek clarifications all the time. The time involved in finishing projects is reduced by 20 percent, consuming less labor.

Fewer Change Orders And Delays

Surprises on site are eliminated through comprehensive CAD simulations. No further stopping of work to go and redesign things, everything has been checked out beforehand. This maintains the level of cash flow and prevents fines for late delivery.

Step-By-Step Guide: Using A CAD Drafting Service

It is easy to start and easy to win:

  1. Share Your Idea: Submit drawings, pictures, or specifications through the portal or email. None of the CAD skills are required on your part.
  2. Expert Review: AutoCAD, Revit, or SolidWorks is used by drafters to construct models. They incorporate a tolerance and annotation.
  3. 3D Visualization: Walk-throughs or renders can be used to identify problems at an early stage. Stakeholders accept virtually.
  4. Revisions And Final Files: Endless adjustments, followed by DWG, PDF, or BIM files provided in a few days.
  5. On-Site Support: Some services provide updates on the process of construction so that the changes can be introduced smoothly.

Turnaround: 24-72 hours for most jobs, at $20-50 per hour, substantially less than in-house hires or fixing
the problems.

Real-World Examples Of Savings

An example of a commercial warehouse to which CAD drafting was applied to by a mid-size builder in California. Clash detection found duct conflicts pre-build, and this saved the company a rework of 45000. A second company remodeled a workspace using CAD Drawing Services that reduced the materials orders by 18% due to accurate structural drawings.

CAD is used in the manufacturing of tie-ins to allow parts to fit the assemblies of components, rather than production being brought to a standstill. It is a favorite of homebuilders with custom homes – correct electrical layouts can save them the money of having to do all the wiring over again.

Advantages More Than Expenses: Improved Collaboration

CAD files are stored on the cloud to be shared in real-time. Architects, engineers, and contractors make direct comments on drawings. This collaboration minimises miscommunication, which is one of the leading causes of overruns.

BIM integration goes a step further: Full building models keep track of changes and model energy use to optimize designs to be efficient.

Selecting The Right CAD Drafting Service

Keep in consideration the following things when looking for the right CAD drawing services
➔ Niche background (residential, industrial, etc.).
➔ The compatibility of software ( Revit, AutoCAD)
➔ Quick turnaround policy and revision policy.
➔ Confidential file management and non-disclosure agreements.
➔ Portfolio of cost-saving projects.

Test with one drawing to start with – most of them have free quotes.

Future Of CAD In Construction

The AIs have now launched CAD tools that can automatically draw a picture based on voice notes or images. Site data are fed back to the drones to update them at any given moment. Small contractors are also able to enjoy the benefits of big firms as the prices decline. Error-free designs are the norm and not the luxury of CAD drafting services. They cut down on building expenses with accuracy, preemptive repairs, and efficiency, allowing you to build, not to troubleshoot. Modernize your operations and see the profits rise. Keyways offers you unparalleled accuracy in bringing your visionary ideas to life with our expert CAD services. To get more information, visit our LinkedIn.