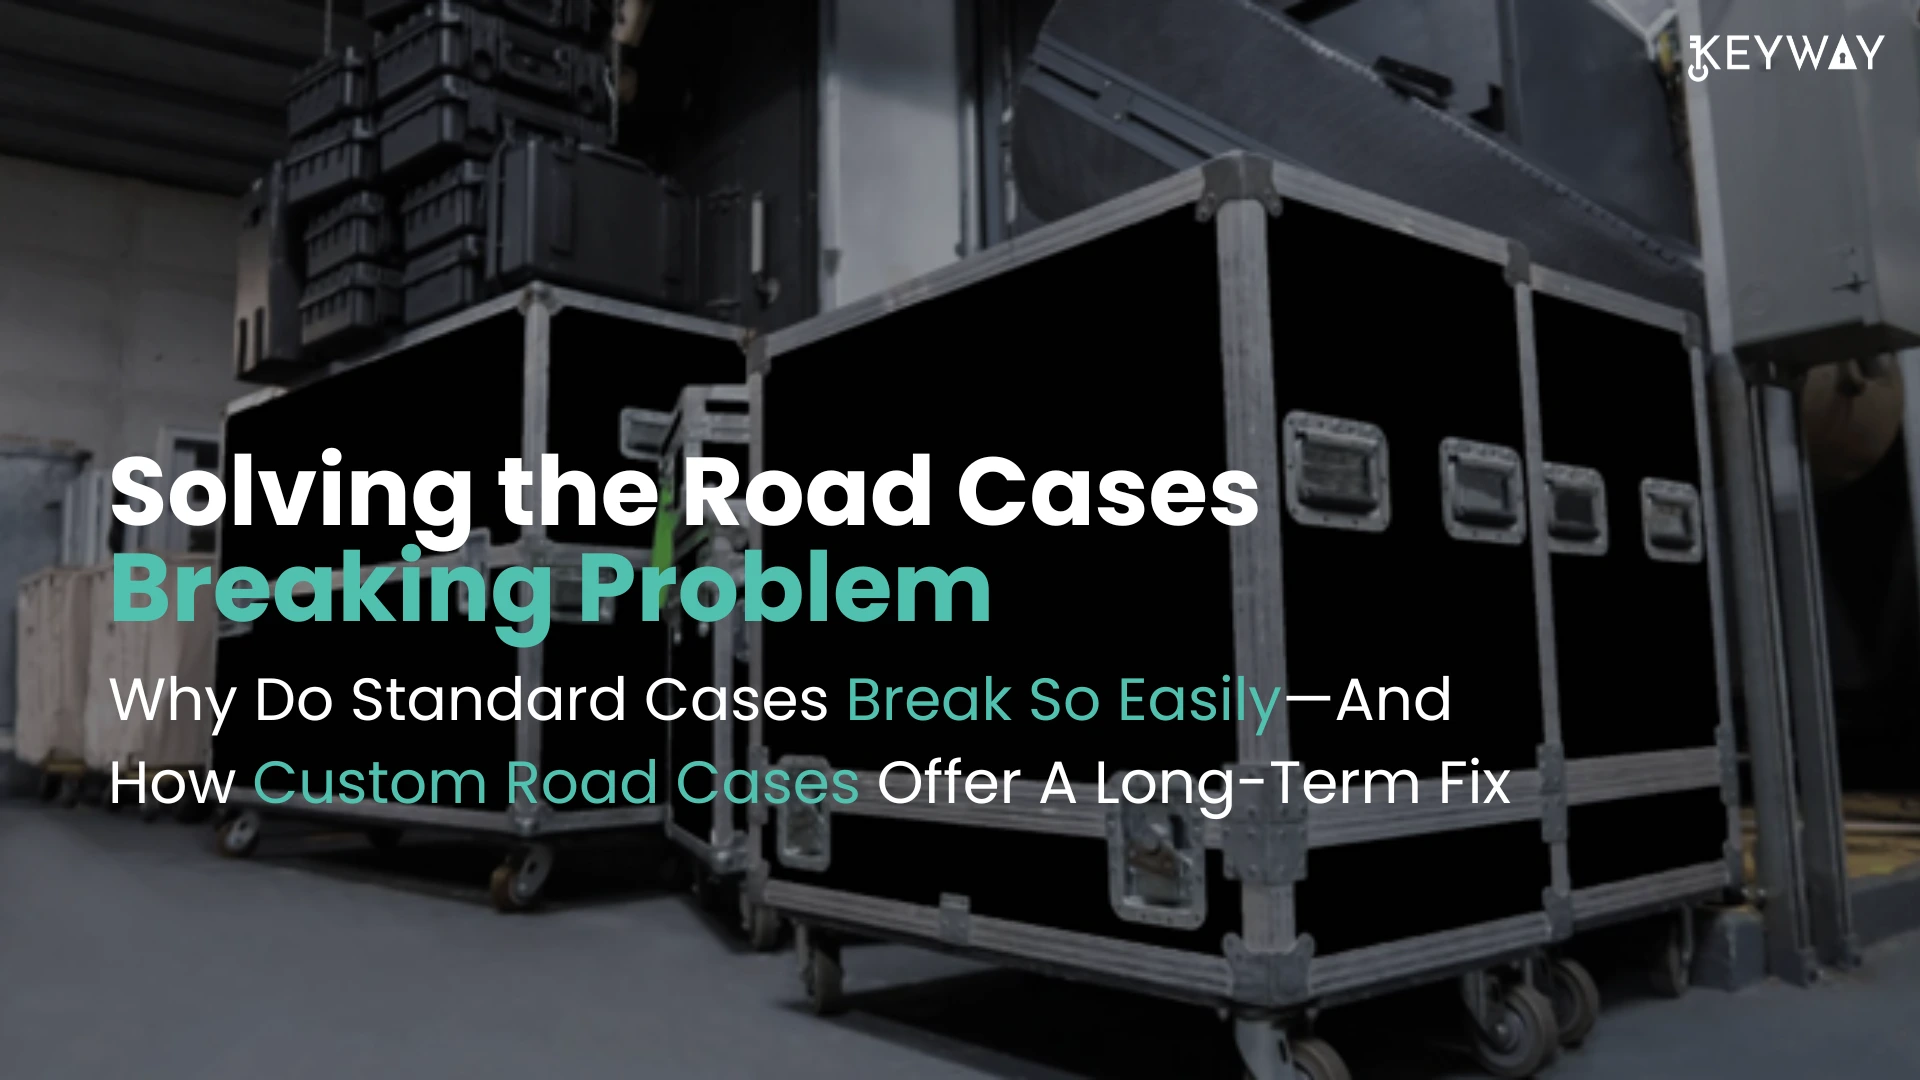
Why Do Standard Cases Break So Easily—And How Custom Road Cases Offer A Long-Term Fix

The reason behind the easy breakage of standard cases is that they are typically constructed with poor quality materials, bad hardware, and a one-size-fits-all design that is not suitable to match the specifications of the items the case holds. On the other hand, custom road cases provide customized protection, durability, and a long-lasting remedy to transporting valuable equipment without problems. That’s why custom road cases offer you a long-term fixation. This blog guides you on everything you need to know about the subject matter, highlighting the importance, and clearing all your doubts.
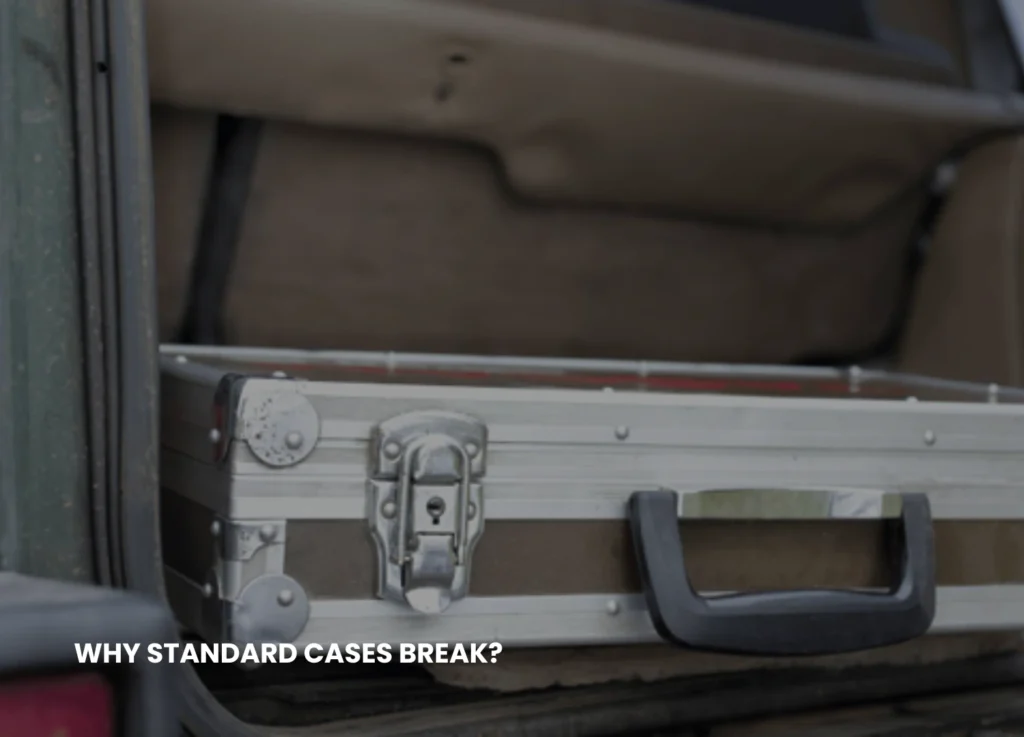
 

standard road case / suitcase for carrying clothes

Why Standard Cases Break?

Standard cases are very much in the market and may appear to be cheap at first sight, but the design and the material they are made of can hardly withstand the effects of traveling, changing loads, and hardship. Common issues include:
● Poorly made or thin panels that crack readily when pressured or struck upon.
● Flimsy latches and other hardware that loosen, break, or cease their operation after multiple uses.
● Inappropriate inside foam of inadequate custom padding, with the resultant contents shift or
damage.
● Inadequate moisture and thermal impermeability which is able to ruin materials and adhesives over
time.

As an example, plastic cases that have been molded can exclude rain, yet are not robust enough to endure the multiple shocks of transportation. Numerous generic cases with plywood or carpet-covered surfaces offer a minimal amount of shock protection and do not enclose their equipment completely, particularly fragile electronics or instruments.

The Real Price Of The Standard Cases

Although each time a broken latch is replaced or a panel, which was broken, is fixed appears to be a minor issue, cumulative costs are added to the mounts. Normal cases require regular maintenance or simply replacement because of:
➔ Bruises, cracks, or crushing damage from strikes, drops, or moving cargo.
➔ Poor seals or improper foam deteriorating with time result in water damage.
➔ Poor fit and internal movement result in lost or damaged cargo, particularly during long and rough
trips.

Every incident translates to downtime, repair expenses, or even costly replacements of what is contained in the case, not only the case itself.

How Custom Road Cases Provide A Long-Term Fix

When it comes to custom road cases, they are designed to withstand the distinct demands of being transported repeatedly without damaging their contents, regardless of the situation. They have the greatest advantages as follows:
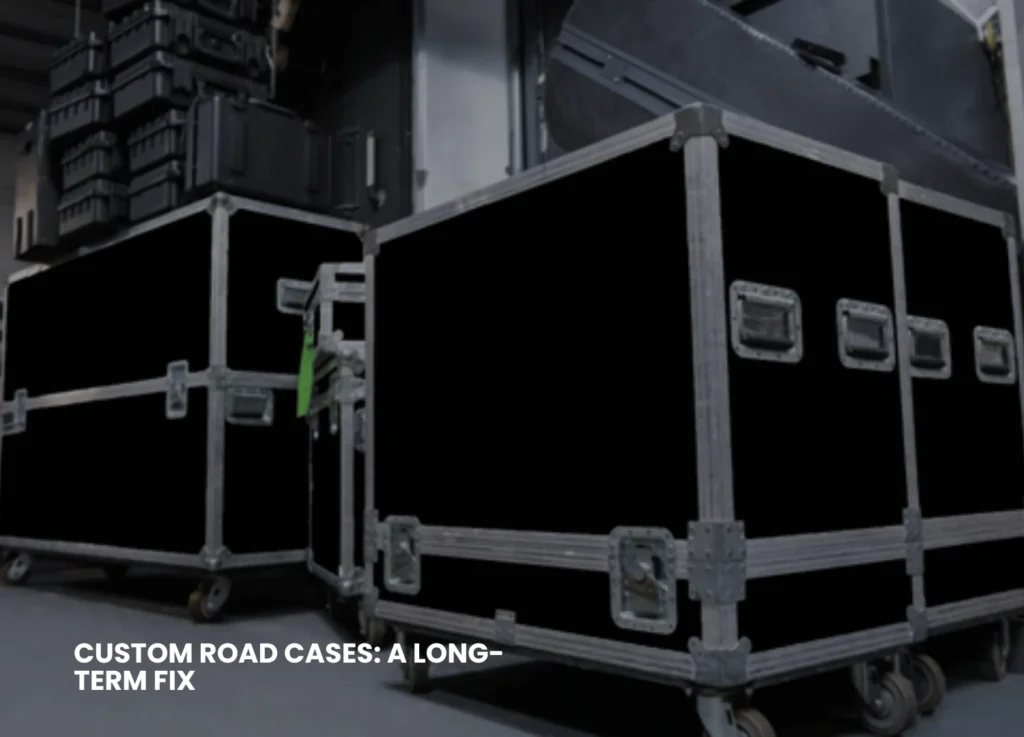
stacked custom road cases in a road case warehouse

Tailored Fit And Protection

Your unique equipment is made into a road case design. The engineers choose the appropriate materials and foam, cut to the exact shape of your gear, and fit tightly and snugly. This decreases the internal motion and shock, and damages to delicate objects are minimized.

Superior Materials And Construction

Custom road cases are usually designed with very strong and multi-layered construction, such as ABS plastic laminate on top of good-quality plywood with reinforced aluminum edges, steel corners, and sunk in handles that cannot be easily snapped off. These plastics resist load and stacking without deformation or collapse, which is much longer lasting than typical molded or carpet cases.

Rugged Hardware And Smart Characteristics

The latches, casters, and handles are of high quality, desired not only because of cost but also due to their durability. Cases may have waterproof seals, reinforced hinges, lockable parts, and even extreme temperature climate-proof linings.

Long-Term And Low Cost Of Maintenance

Custom cases are more economical in the long run because they are more cost-effective, despite being more expensive initially. You will be making fewer replacements, and your equipment will be safer, which means fewer replacements and lower cost.

Why Is A Custom Solution Worth Investing In?

Custom road case design is a good idea in case you are shipping, transporting, or sightseeing with valuable equipment. They are ideal for:
● Artists moving musical instruments and electronics to performances.
● Firms that transport lighting, audio equipment, and displays.
● Industrial or scientific equipment that cannot be afforded to be lost or spoiled during transportation.

The cases can be customized in terms of size, weight, and even style so that protection does not always come at the cost of usability or convenience.

Conclusion

Standard cases are simple to break since they seldom obey the facts of rough, constant journeys and frequently trim corners on vital elements and materials. This is resolved by custom road cases, which provide high-quality construction, a tailor-made interior, and high-quality hardware, which eventually safeguards your gear and your investment. Although an initial expense may be greater, bespoke solutions are long-lasting and reliable for any entity that can guarantee that their equipment will be delivered safely each time. Keyways offers you comprehensive design and manufacturing data generation solutions, supported by years of experience and knowledge. To know more about our services, visit LinkedIn.
How CAD Design Services Reduce Material Waste And Improve Construction Efficiency

Construction has gone way past manual designs and blueprints nowadays. The CAD design services are essential in the fast-paced modern world, leading to accuracy, material savings, and a smooth-running project. Using the CAD tools at the design and planning phases, architects, engineers, and construction managers have a clearer understanding of projects, identify the mistakes at an earlier stage, and are able to utilize the resources most efficiently. The shift not only becomes efficient but also contributes to the reduction of material waste, which is one of the most burning problems of modern construction.

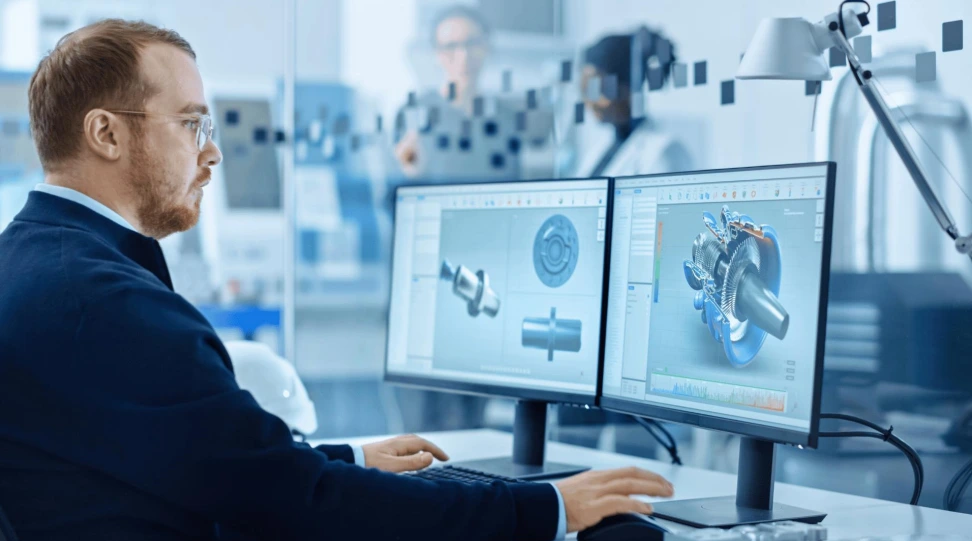
man working on a computer using CAD software. a man providing cad automation services


The Role of CAD in Construction

CAD design services involve the use of specialized software to design accurate digital representations and drawings of buildings, infrastructure, and mechanical components. They are much more than just the simple drawings; experts can simulate everything about a project, and actually do not have to touch the physical part of a project before starting to work on it. The CAD files are characterized by high degrees of accuracy, scalability, and compatibility with other digital construction procedures, such as Building Information Modeling (BIM) and 3D printing.

Since such designs are digital, changes can be easily implemented. Before spending a single dollar in procurement or labor, engineers can revise layouts, test structural integrity, analyze materials, and estimate quantities. Besides making the project more efficient, such proactive planning will help avoid unnecessary purchases and rework.

The Relationship Between CAD Design And Material Efficiency

Project costs usually constitute a large percentage of construction materials (as much as 50 percent). Poor planning or inefficient design may result in waste of materials and cost overrun, and environmental degradation. CAD design services are directly related to these problems.
Here’s how:
Proper Quantity Estimation: CAD software determines an exact volume of materials used, i.e., steel, concrete, or wiring, required in a project. This minimizes over-ordering and excess stock.

Streamlined Designs: CAD systems are used in formulating the best spatial layouts so that the materials can be cut and trimmed to fit each other.
Error Detection: Minimal mistakes in the plan or measuring may result in significant waste on-site. The accuracy of CAD design services and the validation it provides minimizes human error that contributes to such errors.
Reusability of Designs: A CAD model can be reused or modified to use later after it has been created. This enables the companies to standardize the components and conserve resources in repetitive designs.

These are the key areas that CAD pays attention to and thereby limits unnecessary consumption and encourages sustainable building.

Eliminating Rework With Digital Precision

One of the largest contributors to construction projects’ inefficiencies and wastes is reworking projects. In cases where initial plans are inaccurate or incomplete, the construction teams are usually required to tear down and restructure parts, which is a waste of materials and labor hours. By giving a clear and detailed background at the very inception, CAD design eliminates these problems.

Virtual walkthroughs and 3D modeling enable the stakeholders of the project to discover issues or conflicts in the design. This problem-solving approach at an early stage reduces wastage as well as ensures that the project schedule is not delayed.


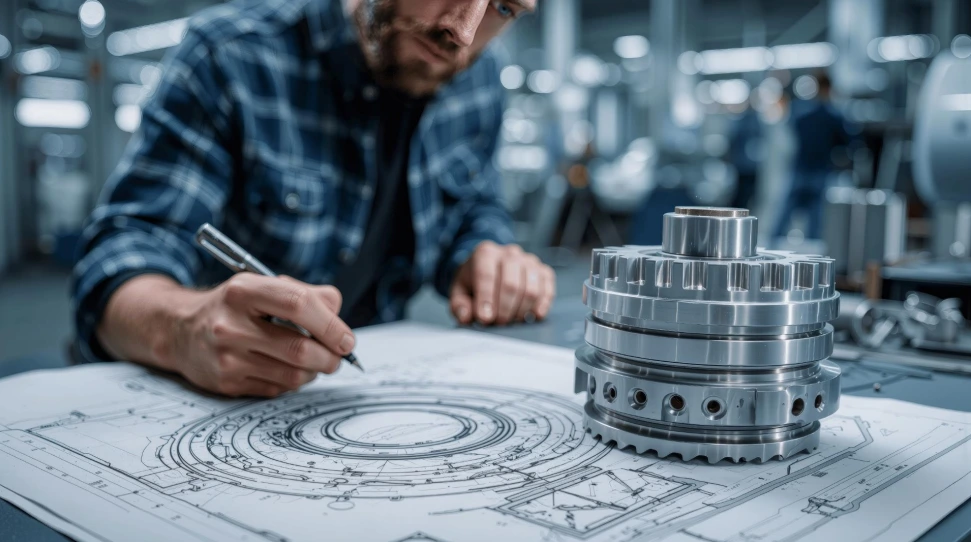
a man creating engineering drawing for mechanical parts


Improving Inter-Team Cooperation

Some of the various disciplines that are involved in construction include architects, engineers, surveyors, and contractors. Lack of proper communication between these parties may result in mistakes and redundancy. CAD design services facilitate a harmonious collaboration with digital sharing and up-to-date information.

CAD files may be shared in real time as opposed to using paper blueprints or various fixed documents. They all work on the same copy of the design, and the likelihood of confusion is minimized. Other CAD drafting services systems are cloud-based, which means that a team can access, edit, and review files regardless of their locations. This interlinked workflow makes sure that the coordination of changes is good and the purchased materials are according to the latest approved drawings.

Increasing The Speed & Construction Efficiency

Time saved in construction would turn out to be money saved. CAD simplifies a number of phases in the project lifecycle:

Rapid Designing: Templates and automated tools make it possible to take a lot less time to draft.
Simulation and Testing: CAD would enable design testing in a virtual environment with different real-life conditions without incurring delays due to material or structure problems that would be realized late into the construction.
Prefabrication Support: CAD data may be directly transferred to fabrication machines or modular structure plants, as standardized components are created very fast and in highly precise amounts. Such developments reduce the time required for a project and still guarantee high quality and safety. Fewer material problems and high speeds would lead to lower cost and a lower environmental footprint.

Supporting Sustainability Goals

The present-day constructions have to be eco-friendly and not maximize growth. Waste in materials not only adds to the cost but also adds to the pollution and landfill. The design of CAD is also vital in ensuring that the goals of sustainability are met by promoting the maximization of resources. Through modeling the energy performance of buildings, the engineers will be able to select designs that are efficient and consume less energy. Moreover, CAD assists in accurate cutting and assembly, and therefore, minimal waste is generated. CAD-based data is being used by many construction companies to address green building standards like LEED (Leadership in Energy and Environmental Design).

Integrating CAD With Other Digital Technologies

Combined with the other digital technologies of construction, the real potential of CAD can be even higher:
Building Information Modeling (BIM): BIM is a combination of 3D CAD artistic arrangement with the scheduling, costing, and maintenance information that forms an intelligent system developed over the lifecycle of a building.
Augmented & Virtual Reality (AR/VR): CAD data can be represented in a 3D immersive environment to make decisions and provide presentations to clients.
AI & Machine Learning: Predictive algorithms are able to analyze CAD data in order to propose material-saving designs or enhance safety. Combining CAD with such innovations, companies are going to be able to attain greater heights of accuracy, efficiency, and sustainability.

Future Trends In CAD Construction

The CAD design services will emerge as one of the major facilitators of the advancement as the construction industry proceeds to digital transformation. Even smarter systems will be introduced in the future with better automation, real-time collaboration, and connection with IoT sensors to track onsite performance. The eco-friendly buildings, cost control, and quality assurance will help the companies that fully utilize the workflows based on CAD to outperform their competitors in the long run. The minimization of material waste and the increased efficiency are no longer a dream; it is a goal that technology can create. Keyway specializes in optimizing your design ecosystem, ensuring seamless organization and accessibility of your design assets. To know more about the business, visit our LinkedIn.

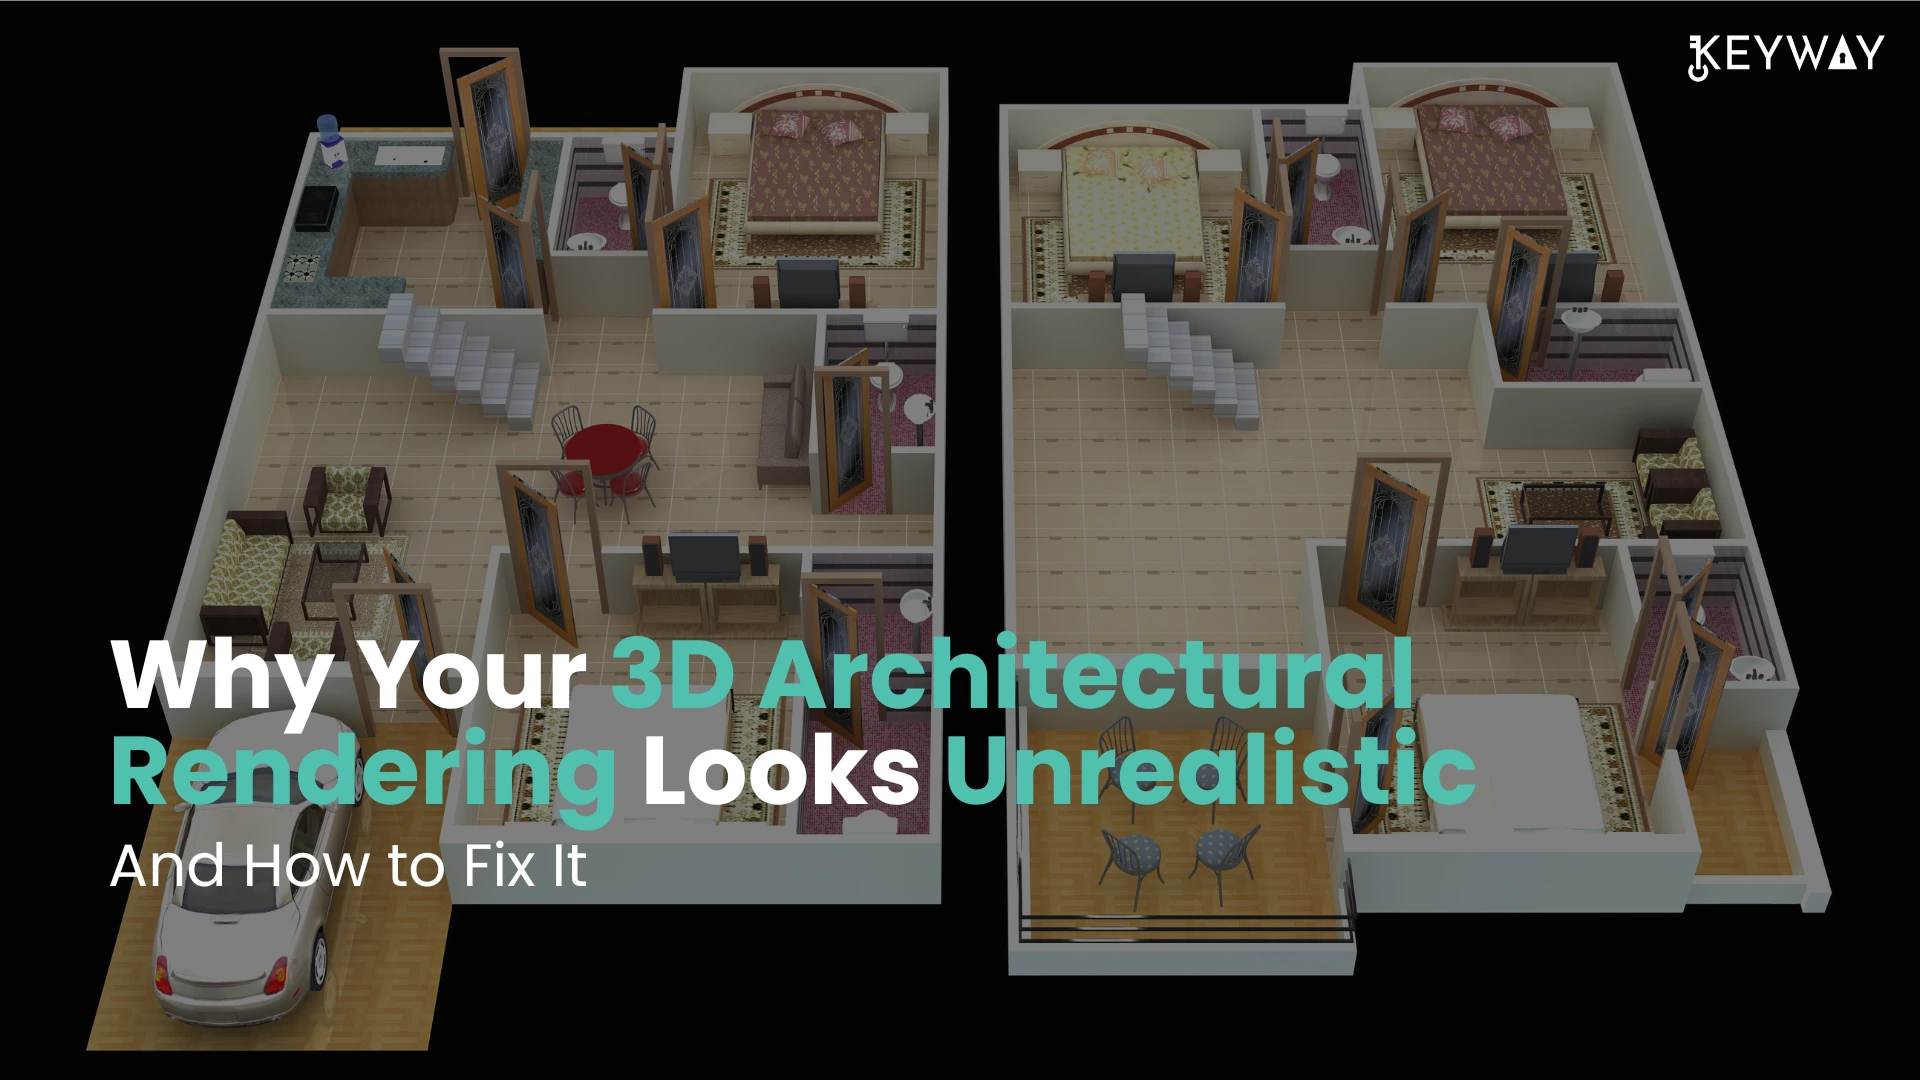
Why Your 3D Architectural Rendering Looks Unrealistic — And How to Fix It

When your 3D architectural images are more of digital toys than convincing, realistic scenes, you are not alone. Most designers find it difficult to make their visuals appear real, particularly when communicating with clients or sharing marketing properties on the internet. Here, you will get to know the most frequent causes of your 3D architectural renders not appearing real and how these problems can be resolved with simple and easy steps that even novices can manage. One can also opt for 3D architectural rendering services from a reliable service provider.

Why 3D Architectural Renderings Are Unrealistic?

The majority of the realism issues in 3D art rendering are a result of omitted details, lack of artistry, or technical compromises. Let’s explore the top causes here.

3D Architectural Design

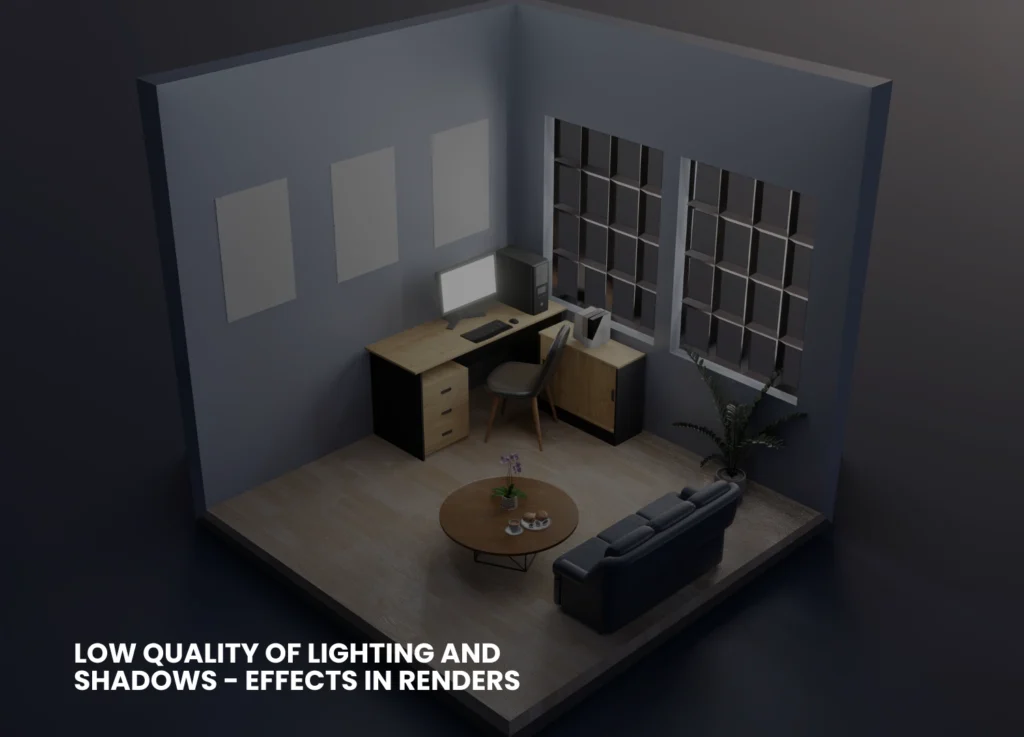
Low Quality of Lighting And Shadows

The most significant thing that can distinguish between fake, flattened pictures of objects and the true, photorealistic images is lighting. Poor/improper lighting, such as the absence of enough bounces of light, a wrong shadow model, or a lack of global illumination, causes surfaces to appear sterile and dull.

Inappropriate Textures And Flat Materials
Repeating low-resolution textures (i.e., tiles of wood or artificially smooth concrete) is a tell-tale sign of digital creation of your scene. Likewise, materials that do not respect reflectivity, bump mapping, or minor flaws always appear off-color.
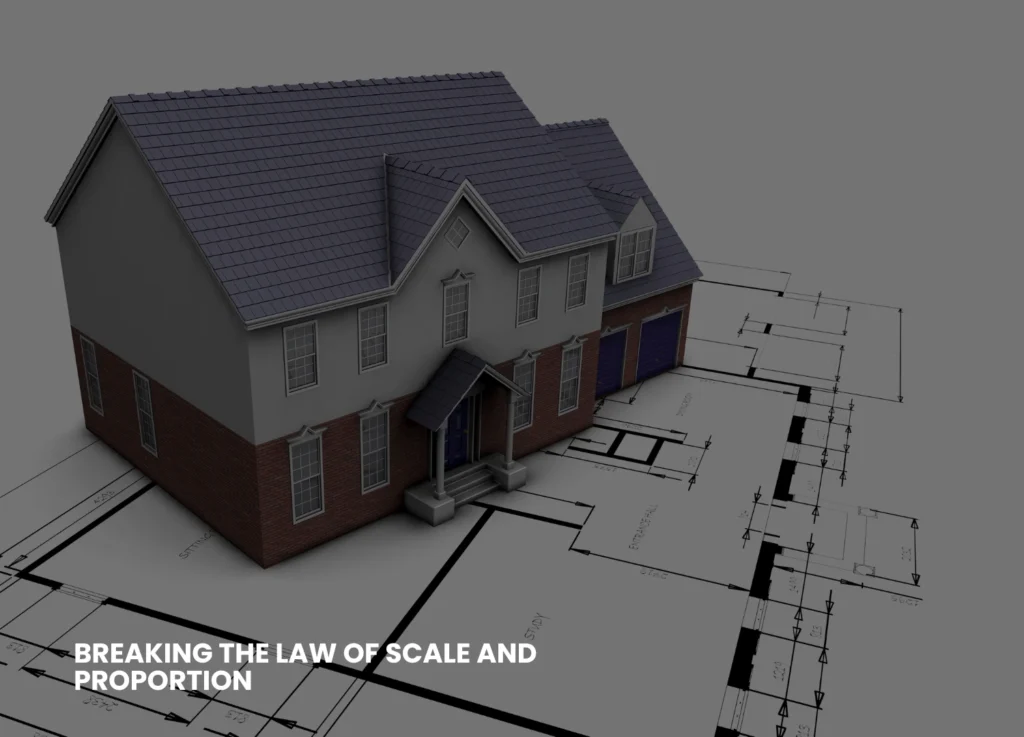
Breaking The Law of Scale And Proportion
When the door is too tall, the window too small, or the proportions of furniture appear strange, viewers will immediately know that something is not right–not necessarily the reason why. They need to be consistent with actual architectural dimensions.
Image Of 3D render House design
Lack of Detail And Context
Bare images with a minimal number of objects or no elements of everyday life (people, clutter, vegetation) are like empties rather than inhabited places. In isolation, even a technically correct model does not give a realistic impression.
Unnatural Camera Angles & Composition
Capturing views of a space that assume the God’s eye view or the ultra-wide views without considering the view of individuals who will be using the space can cause the image to become unnatural. Framing and real- world focal length are required to be good and realistic for realistic 3D renders, respectively.
Too Clean And Perfect
Nothing in the real world is pristine; there is always a crack, a stain, a patch of muddy grass, or a worn-out detail. A perfect surface in the rendering seems soulless and unnatural.

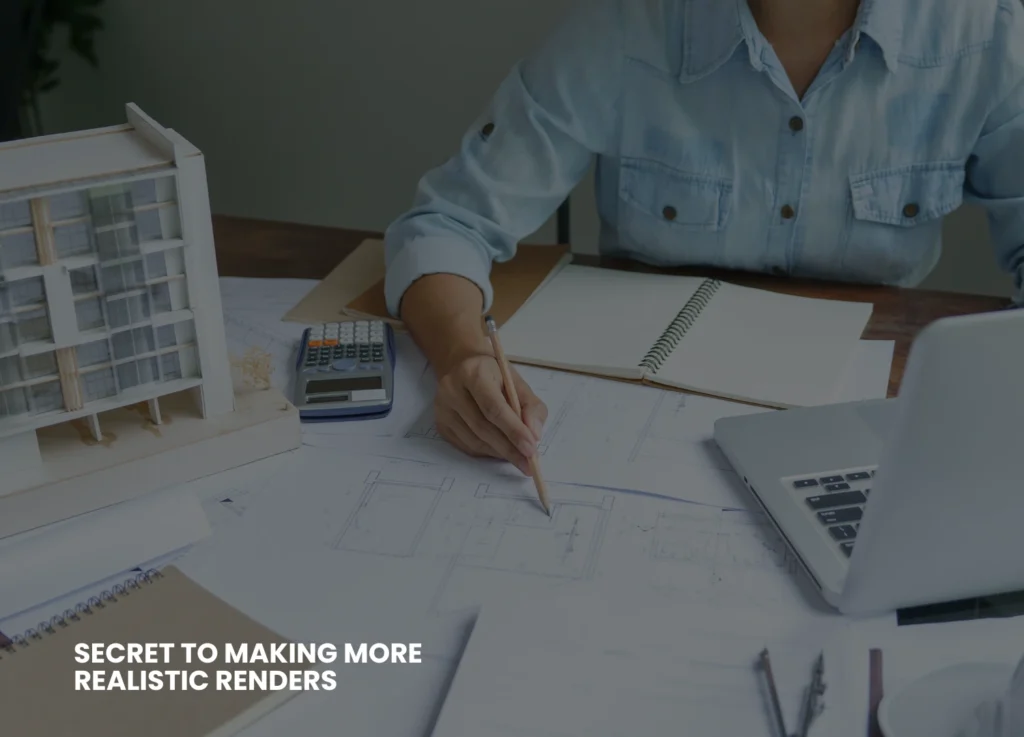
The Secret To Making More Realistic Renders

The good news? All these can be fixed, just a little knowledge and the desire to include (or omit) detail where necessary. Here are a few ways to assist you in making your 3D architectural rendering more realistic.
Making Realistic Renders
Master Lighting Techniques
Make physically-based lighting systems in your 3D software. Use sunlight, environmental lights (HDRI), as well as realistic light color temperatures.
Activate global illumination and permit sufficient light bounces to decrease the shadows and replicate the effects of the real world.

Test time-of-day settings. There are warm shadows produced during the golden hour (early morning or late afternoon).

Improve Textures And Materials

Every time, employ high-resolution textures that are based on real materials. The mapping coordinates should be randomized to avoid their obvious repetition.
Add bump, normal, or displacement maps to provide surfaces with depth and touch.

Make it look like it is a real-life situation by adding some roughness, dirt, or flaws.

Check Your Scale-Always

Draw based on a correct floor plan or architectural blueprint, with the correct units throughout your
design workflow.
Before rendering, make sure that proportions are checked by putting a reference human (a figure of average height) in your scene. You can also opt for professional 3D architectural rendering services.
Insert Environment Information And Context

Provide the room with life-like models- space can be made relatable by having curtains, rugs, books, or electrical outlets.

When dealing with exteriors, add such street elements as streetlights, trees, benches, or mailboxes.
Minimal, minute details assist the viewer in envisioning the life that occurs in the renders.Select Natural Camera Angles
Place your camera at human eye height (approximately 1.6 meters).
Most interiors take normal focal lengths (35-50mm equivalent), which are not extreme wide-angles-only very necessary.

Squeeze the composition using the rule of thirds to create a welcoming architectural visualization quality.

Adopted Controlled Imperfection


Break up perfect symmetry. Slide or lean a picture frame.
Vary wear and tear: scuff marking on floors, fingerprinting on glass, or some minor weathering of wood.

You can add some personal details, such as pillows out of place, shoes at the door, or coffee cups uncleaned.

Use Atmospheric Effects


Light haze, subtle fog, or soft depth of field may add to the impression of space and realism- when done sparingly.
The post-production effects should not be too excessive; colors, brightness, and contrast must remain in the range of real photography.

Learn From Real Photography


Examples taken from areas like your project.
And see the play of light upon materials, and the impressions of objects, or the appearance of actual shadows, and repeat these in your renders.
Quick Troubleshooting Checklist For You
Here are some of the questions you must ask yourself.
Have all the materials been mapped properly, at natural scales?
Do the sources of light make sense?
Are there shadows and reflections of the objects?
Have you put in environmental things and evidence of everyday life?
Do proportions and measures go hand in hand with plans?
Does your end product have visible repeat material and unnatural finishes?
Common Mistakes and How to Fix Them
Here’s a table to summarize common mistakes that need to be avoided and their fixation.
Problem Solution
Flat Lighting Add global illumination, tweak shadows
Fake-Looking Materials Use high-res, physically correct textures
Bad Composition Adjust camera angle and lens, frame shots better
Lack of Real-World Detail Add clutter, imperfections, and life-like touches
Scaling Errors Always build to true size, cross-check proportions
Sterile, Empty Spaces Populate with furniture and people, add context


Final Thoughts
Computer-generated art and science combine to create realistic 3D architectural renderings. Although contemporary software offers you nearly infinite possibilities, it is your focus on the details, light, material, proportion, and life that makes a sterile 3D model a scene that evokes emotion and imagination in the viewer. The fundamental errors will be corrected, and hence, the next time you present or market your image, it will not just awe your clients but will make them see what you have visualized in the future. Be inspired and never stop practicing, and you will always find the magic in the real world to bring it to your renders. Keyway offers you tailored rendering and animations to provide you with seamless integration of graphic expertise. For more information on our business, visit our LinkedIn.

How CAM Automation Outsourcing Cuts Product Design Time by 50%

Businesses are reducing the time of product design by half through the outsourcing of Computer Aided Manufacturing (CAM) automation. Companies that use CAM automation by engaging special firms for CAM automation outsourcing services not only shorten their product development cycles but also have a cutting edge advantage in the competitive markets.

This blog offers you an in depth account of how CAM automation outsourcing can bring about this transformation, in a language that can be understood by common people and with illustrations that are easy to follow.

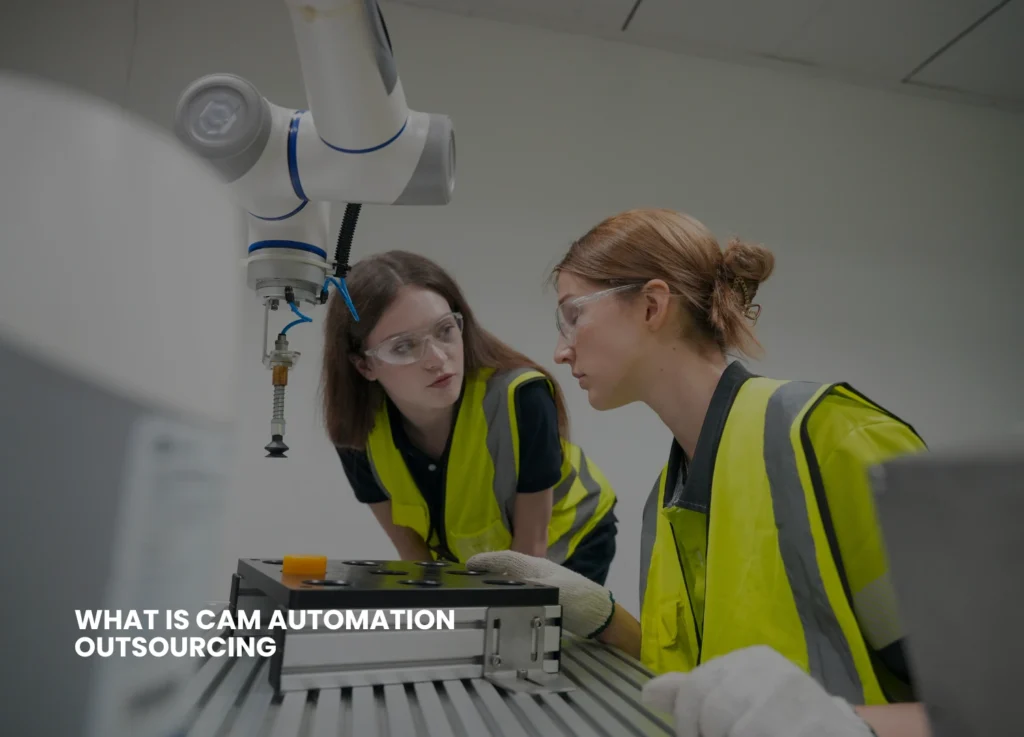
Engineers using CAM software to automate manufacturing processes in an outsourced setup

What Is CAM Automation Outsourcing?

Computer Aided Manufacturing (CAM) refers to software applications that control machine tools and automate manufacturing processes. When companies choose to outsource CAM automation, they often partner with a professional engineering firm or freelance engineers. These experts handle tasks such as tool path programming, design verification, and production optimization. This collaboration enables in house teams to focus on innovation and market expansion rather than getting bogged down in technical activities.

The Bottleneck: In House Design of the Products

Traditionally, product design is a long, cyclic process that requires:

● Programming machinery manually.
● Several experimentation and error cycles.

● Close coordination between design and manufacturing departments.

In-house teams are usually constrained by such factors as:

● Outdated equipment
● Lack of specialized skills

● Limit on the use of resources to scale fast.

Such problems delay progress, raise expenses, and could miss the opportunity in the market.

A team of professionals working on laptops and discussing CAM automation strategies in an office setting, representing why companies outsource CAM automation for efficiency and expertise.

Why Companies Outsource CAM Automation?

Outsourcing CAM automation is the close collaboration with specialized service providers who do not deal with any other services but develop, optimize, and maintain automated CAM workflows. These professionals integrate domain expertise and the latest technologies to simplify the process of manufacturing preparation.

The most common reasons why companies opt to outsource are:

● Speed and Scalability: Outside teams will be able to adjust to the evolving workload and deadlines quickly.

● Cross-Industry Experience: CAM professionals who are outsourced usually possess cross-industry knowledge and also know several software packages, including Mastercam, Siemens NX, or Autodesk Fusion 360.
● Cost efficiency: Companies do not need to pay full-time specialists, but pay only at the time when services are necessary to save money on their labor.

● Strengthen Your Core Business: With the outsourcing of technical and routine CAM activities, in-house engineers will be able to concentrate on more important company matters, such as innovation and product development, rather than programming optimization.

The direct impact of these advantages is that the design process is accelerated and more reliable in terms of production outcomes.


Correlation Between CAM Outsourcing And Design Time Reduction

An average product design process consists of a number of stages that are interrelated. They include: concept development, 3D modeling, prototyping, testing, and final manufacturing setup. Any postponement in solving CAM programs can cause disruptions to the whole process. Some companies also offer remote CAM service.Outsourcing of CAM automation prevents most of these bottlenecks by:


Highspeed Data Conversion And Automation Of Toolpaths

The CAD models can be rapidly translated to machining paths through rule-based automation of outsourced CAM engineers. However, once templates are configured, it is possible to program large batches of similar parts in a few minutes rather than hours.
To take an illustration, a tooling manufacturing company that used to spend an entire day coding a

multitude of parts can now program 80 percent of the operation with standardized CAM templates coding it in less than 2-3 hours.


Concurrent Engineering And Design

When CAM is outsourced, design engineers are able to proceed simultaneously on subsequent product designs. During the process of model refinement, the internal team engages its external CAM team to check manufacturability and generate toolpaths with the newest versions of the model. This parallel workflow has a significant reduction in the design-to-manufacture handoff.

Reduced Trial-And-Error

Internal teams can use up hours that are spent optimizing machining parameters through expensive iterations. Off-the-shelf libraries of machine configurations, cutting tools, and materials are used by outsourced CAM experts. Their experience enables them to do away with repetitive simulation cycles, and this saves time and machine resources.

Better Data Reusability

The CAM outsourcing partners have organized databases of machining templates, toolpaths that have been tested, and knowledgeable databases. These can be reused in other projects once made; not only will it remove repetitive programming effort, but it will accelerate the ramp-up of similar components.

Measurement Of The Time Savings

The reduction of time is related to the complexity of parts, industry, and the maturity of workflow, but research and case studies indicate that the average programming and design preparation time has been reduced by 40-50 percent. Keyway offers you reliable CAM automation outsourcing services, thereby easing your process of product manufacturing.
Consider this example:
● Pre-Outsource: The engineers could take 8 hours to code a precision part, do verification, and coordinate design changes.
● Post Outsourcing: Workflow templates and workflow optimization reduced the overall time to 4 hours or less, half of the previous time.

➔ Multiply dozens or hundreds of parts per month, and this efficiency will result in enormous financial and productivity savings.

Long-Term Strategic Benefits Of CAM Automation Outsourcing

In addition to speed, CAM automation outsourcing has a number of long-term benefits that contribute to the performance of product development further.
● Quality Stability: With auto templates, there is uniformity in the generation of toolpaths and also reduced human error.
● Continuous Improvement: CAM partners update automation scripts on an ongoing basis, as per the new machining strategies and best practices.
● Increased Flexibility: It could be a production scaling, a change with new materials, or the implementation of new machines; outsourced CAM processes are flexible.
● Quick Market Response: It provides the shortest product design cycle, so quicker market entry, which is vital in businesses such as aerospace, automotive, and consumer electronics.

These benefits not only allow the companies to reduce time but also to create a data-driven design ecosystem that is sustainable.

Illustration of a graph using symbols to represent the strategic benefits of CAM automation outsourcing, such as cost savings, efficiency, and scalability.

Outsourcing CAM Automation: How to do it Effectively

One should go about CAM outsourcing in a deliberate manner in order to get the highest returns on the

investment.

● Evaluate Internal Processes-Find out CAM processes that are repetitive or time-consuming and are automatable.
● Select A Trusted Partner-Find a service provider who has experience in your industry, with whom you can work with and whose software instruments are compatible.
● Standardize Data Format-Provide a smooth flow of information between the design, engineering, and manufacturing departments by aligning the CAD/CAM data standards.
● Begin with Pilot Projects-Use a small project as the first automation and measure the outcome, and then increase the scale of the workflow when the workflow becomes effective.

● Stay Collaborative-Have a free flow between the house engineers and the outsourced teams to ensure the learning and integration on an ongoing basis.

With the correct management, CAM automation outsourcing will not be a solo operation but instead a joint continuation of your engineering

The Future of CAM Automation

With the further evolution of AI-based design and digital manufacturing, the outsourcing of CAM automation is bound to be even more effective. New technologies, such as machine learning, digital twins, and cloud collaboration, are making it possible to have entire design-to-production pipelines. With predictive machining techniques coupled with intelligent automation, organizations can realize even quicker, more accurate as well and more economical product development periods. It is those manufacturers who will be setting the standards within the industry in the future since they are the ones who are adopting this change.

Final Thoughts

To manufacturers who would want to remain competitive, outsourcing CAM automation is not an option but a requirement. Not only does it reduce product design time by up to 50 percent, but it also improves overall quality, scalability, and operational agility. Outsourcing increases the level of efficiency by integrating specialized knowledge, standardized automation, and continuous improvement that will enable the creation of a smarter and quicker path to production-making efficiency your primary competitive edge. Keyway streamlines your production process for unparalleled efficiency and quality by offering precision-driven manufacturing solutions. For more information on our business, visit our LinkedIn.