


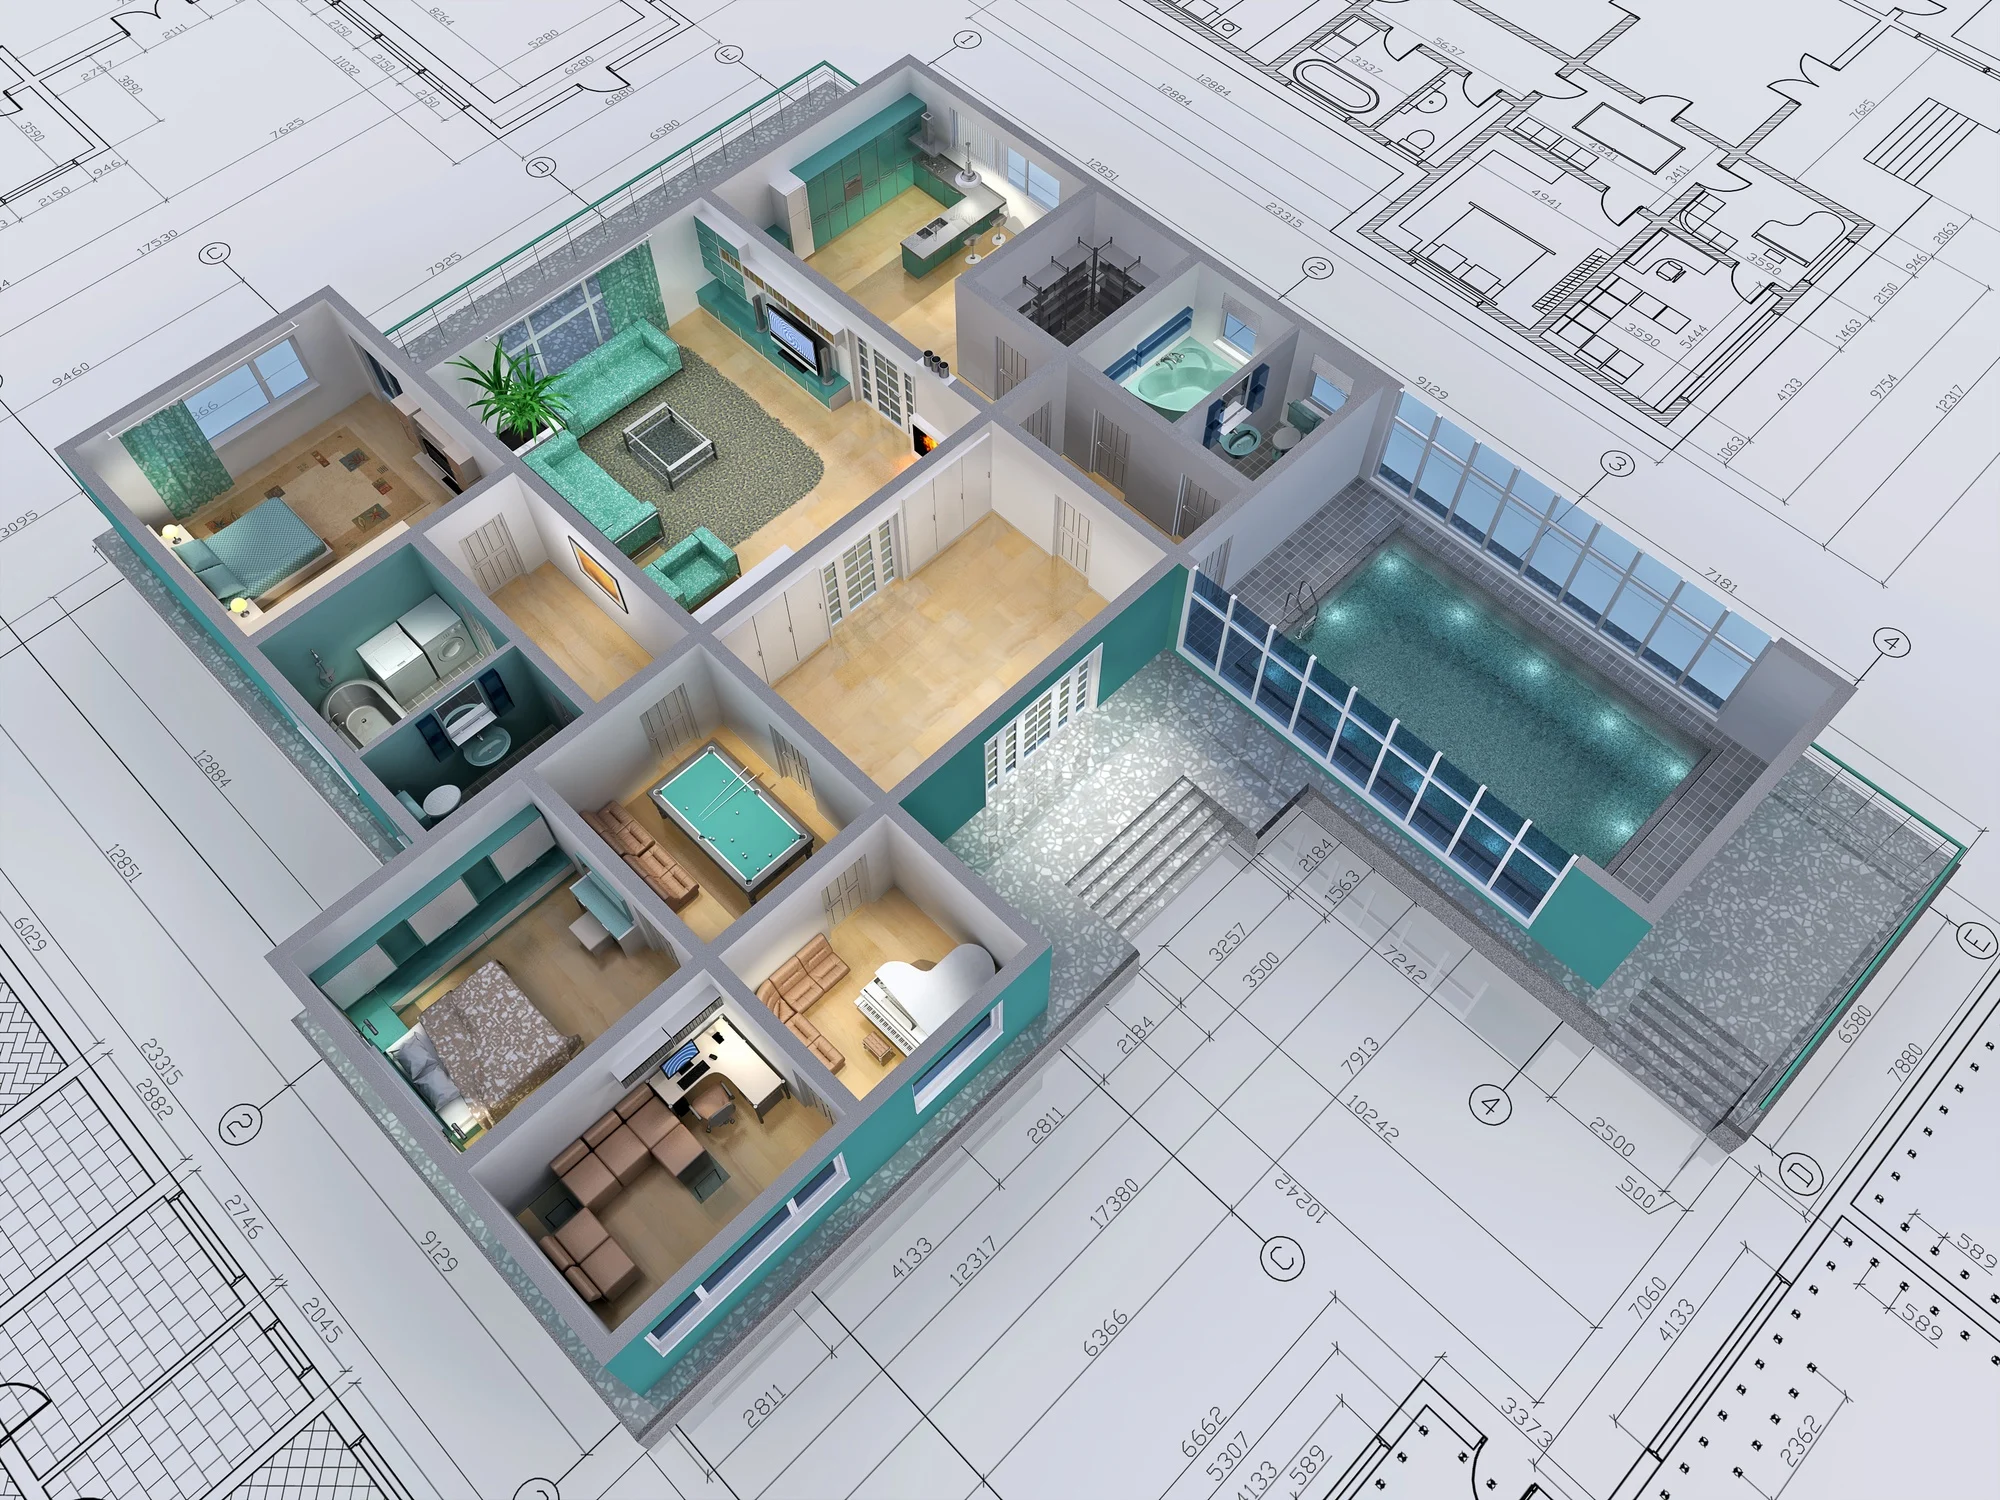
In today’s architectural and construction realm, more than just technical drawings and floor plans are necessary. Clients, architects, and developers are looking to see a realistic view of the building before any construction work is done. Clear visualizations help to grasp design concepts, pinpoint problems, and make decisions early in the development process. This is the reason why 3D Architectural Rendering Services are an integral part of modern-day architectural design and planning.
Using advanced visualization technology, architects can generate realistic images that truly represent buildings, interiors, and space outdoors before construction. By using Photorealistic Rendering Services, designers can present materials, lighting, textures, and landscaping in great detail, giving their clients the confidence they desire in their final design and minimizing the risk of unexpected design changes later in the process.
What Are 3D Architectural Rendering Services?
This service involves creating realistic digital images of buildings and architectural designs using specialized 3D software. These renderings are essential to providing clients, architects, and builders with a clear picture of what their project will look like once built.
Unlike traditional 2D drawings, 3D renderings provide realistic views from different angles, making it easier to understand the overall design.
These services are commonly used for:
- Residential buildings
- Commercial projects
- Office spaces
- Interior design
- Exterior design
- Landscape planning
- Real estate marketing
- Construction presentations
Once the construction phase begins, businesses can enhance communication and minimize design errors by creating realistic visuals in advance.
Why Design Accuracy Matters?
Crafting and planning are essential in each construction project. Mistakes in design can cost, slow construction, and impact the final product, even if it’s a minor design flaw.
Proper design can benefit businesses in the following ways:
Reduce Construction Errors
Detailed visualisations can help pinpoint design problems before the works commence and save costly changes later in the construction process.
Improve Client Understanding
Technical drawings are hard to comprehend for many clients. Realistic renderings help them to see the finished product.
Speed Up Decision-Making
Clients can easily see the design, and they can approve the layout, materials, and finishes faster.
Improve Team Communication
This visual reference can be used by architects, engineers, contractors, and clients, minimizing confusion throughout the process.
How Do 3D Architectural Rendering Services Improve Design Accuracy?
Digital visualization is a valuable tool in modern architectural projects. These services are used in order to design teams to create accurate presentations of the project to minimize errors during planning and construction.
Better Design Visualization
Realistic renders depict all elements of a structure, such as walls, windows, lighting, materials, furniture, and outdoor areas. This allows everyone to get a sense of the design before starting work.
Early Problem Detection
Architects can anticipate design dilemmas, layout issues, or space constraints before construction. Preventing problems early is time- and cost-saving.
Easier Design Changes
Digital models enable architects to quickly make changes without having to recreate the entire design. Clients can compare and evaluate options, and select the option that is most suitable for them.
Improved Project Approval
Efficiently communicating the project to the client through visual presentation helps to expedite and optimize the approval process.
Better Marketing Presentations
Detailed and coherent renderings can also help to market home and business initiatives before construction.
Role of Photorealistic Rendering Services
Photorealistic Rendering Services offer architectural visualization to a higher level, producing images that can be close to actual photographs. The lighting, shadows, reflections, texture, and materials in these renderings are realistic, and the client gets a realistic idea of how the final project will look.
Photorealistic renderings can include:
- Natural lighting effects
- Interior furniture layouts
- Exterior landscaping
- Building materials
- Glass reflections
- Surface textures
- Environmental surroundings
- Day and night views
Benefits of Architectural Rendering
There are many benefits that architects, builders, developers, and property owners can have by using professional rendering services.
Better Client Communication
Visual presentations aid clients in grasping concepts without technical expertise.
Reduced Design Revisions
Potential problems can be detected and addressed before construction is underway.
Faster Project Completion
Straightforward designs minimize misunderstanding and changeovers.
Improved Design Quality
Architects can experiment with various layouts, colors, materials, and finishes before settling on the final design.
Cost Savings
Early identification of design issues can minimize construction expenses and avoid unnecessary material waste.
Industries That Use Rendering Services
Architectural visualization is used in a variety of industries.
Residential Construction
Drawings are used by builders to show buyers houses, apartments, and housing projects.
Commercial Buildings
Realistic presentations of projects are useful in office buildings, shopping centers, and business premises.
Interior Design
Realistic images are used by interior designers to promote the room layout, lighting, colors, and furniture.
Real Estate
Renderings are used by developers to sell properties before they are actually built.
Hospitality Industry
Architectural visualization is used by hotels, restaurants, and resorts to showcase design ideas to investors and clients.
Tips for Getting the Best Rendering Results
Businesses should keep a few things in mind to create high-quality architectural renderings.
Provide Complete Project Information
Realistic renderings are created with accurate drawings and design details.
Choose High-Quality Materials
Realistic textures and finishes enhance the final appearance.
Include Proper Lighting
The overall appearance of the design is greatly influenced by natural and artificial lighting.
Review Before Final Approval
When reviewing renderings, it is important to notice if any modifications are required before construction.
Work with Experienced Professionals
A professional rendering expert has an idea of the architectural standards and produces accurate visual presentations.
Conclusion
Accurate visualization is an important part of every successful architectural project. 3D Architectural Rendering Services benefit architects, builders, and developers by providing a clear visualization of the project, minimizing planning mistakes, and ensuring accurate construction. When paired with Photorealistic Rendering Services, businesses can enhance communication, streamline approval processes, and achieve better project results.
Keyways offers engineering and visualization solutions to the Architecture, Construction, and Product Development sectors. Connect with Keyways on LinkedIn to explore their latest design innovations, rendering expertise, and engineering insights.